Globe Yard, Sudbury
Overview
Features
Description
HALLWAY Radiator, staircase to second floor and doors off to:
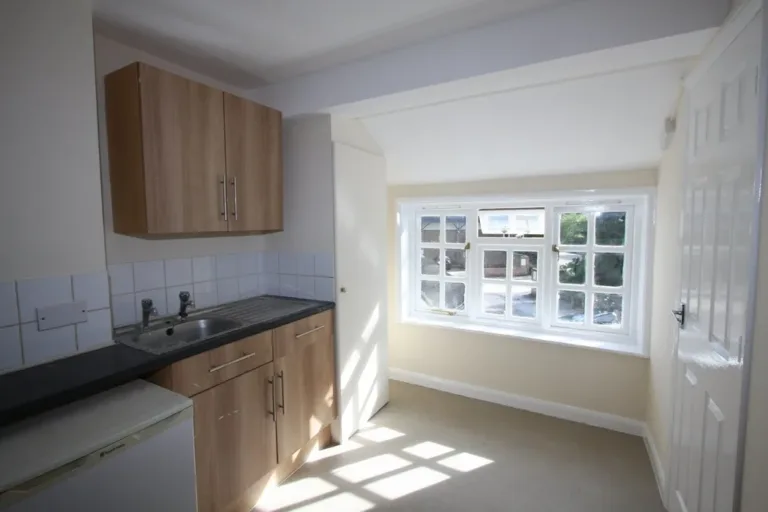
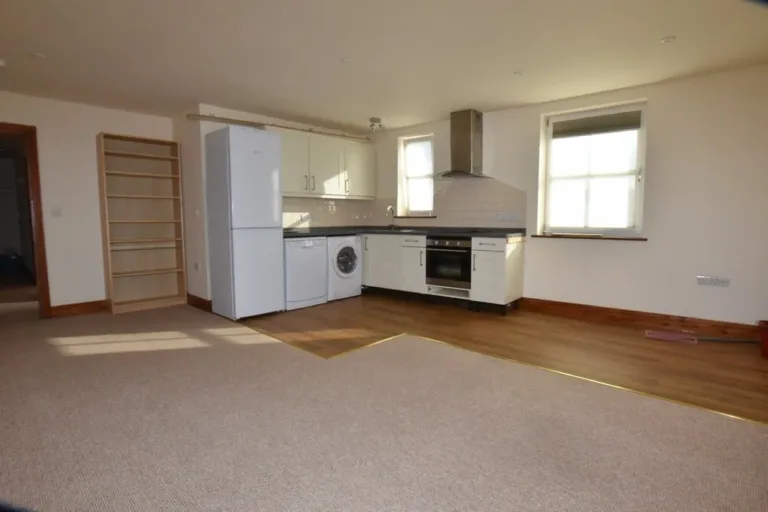
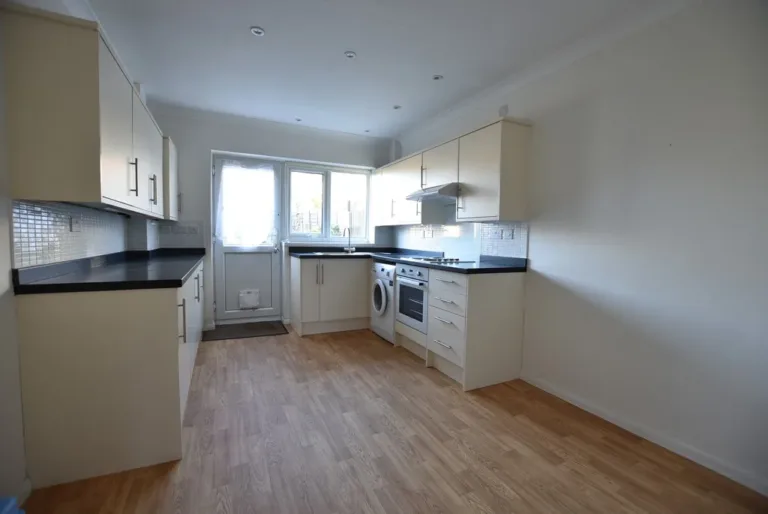
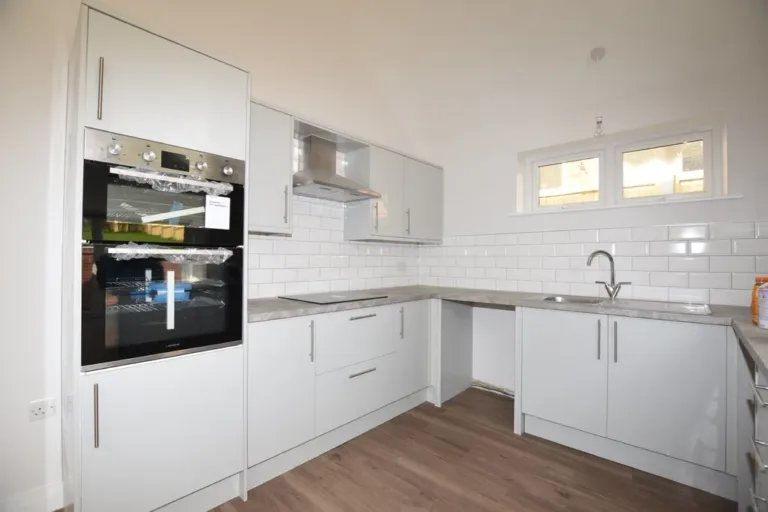
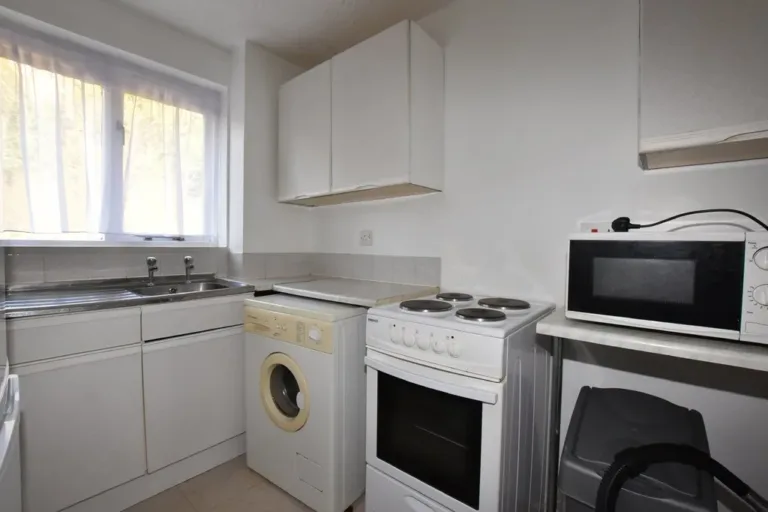
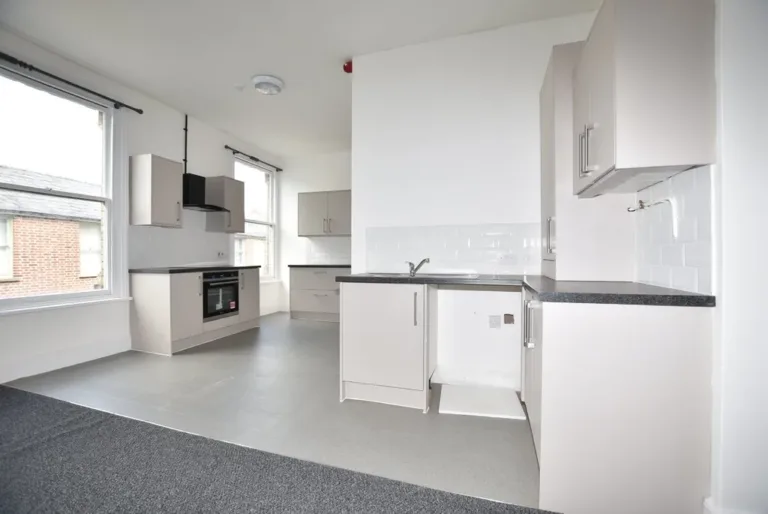
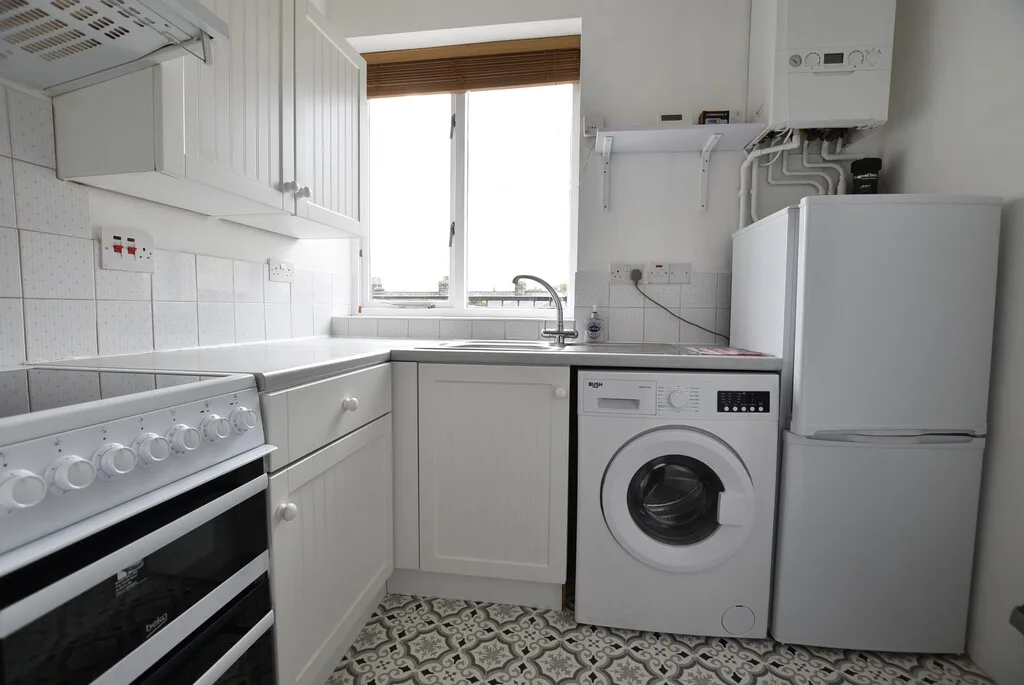
KITCHEN 7′ 9" x 6′ 0" (2.36m x 1.83m) Comprising range of matching units with work surfaces over, wall mounted gas fired boiler, inset single drainer sink with mixer tap over, electric cooker and extractor hood over, washing machine with fridge/freezer to side, window to rear elevation, part tiling to walls, vinyl floor covering and fitted shelf.
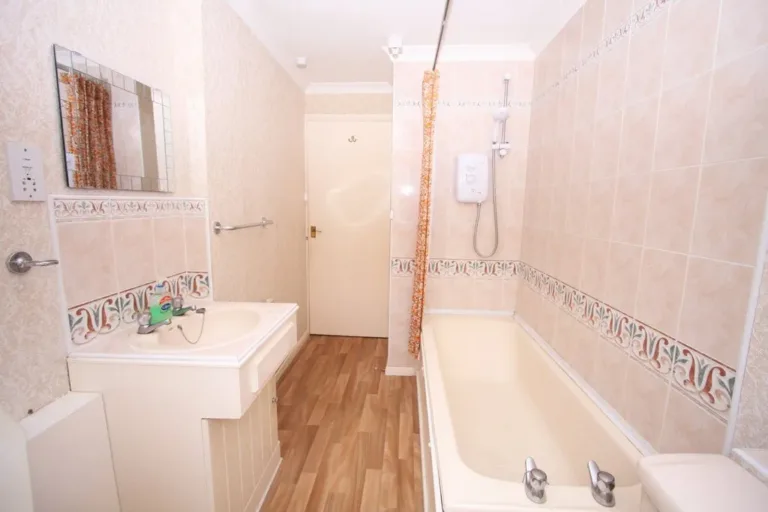
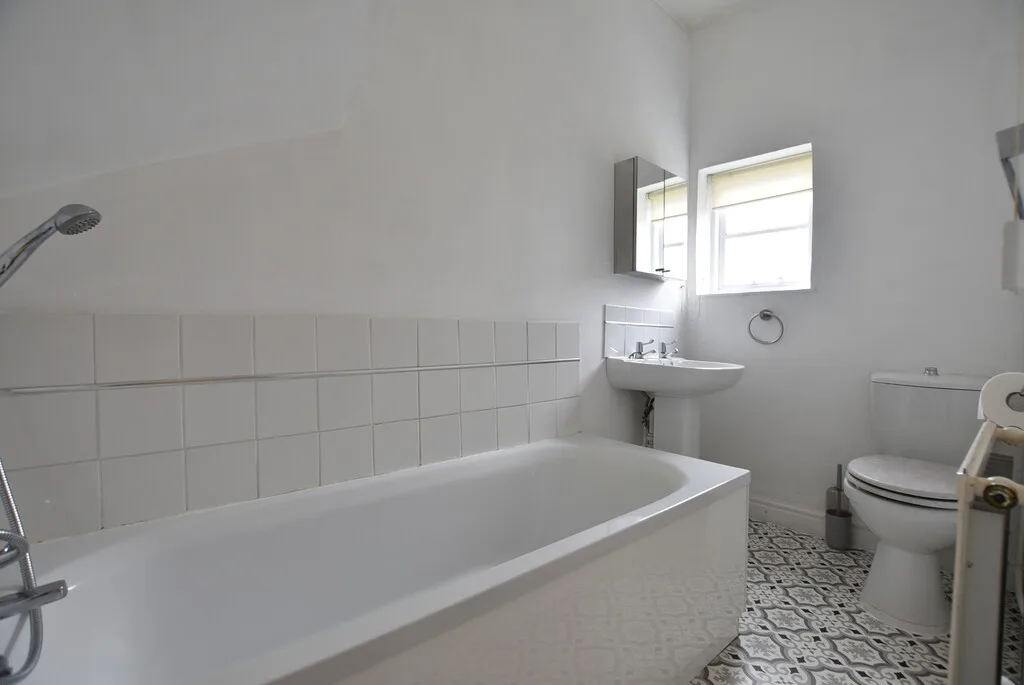
BATHROOM 8′ 7" x 4′ 3" (2.62m x 1.3m) Comprising panelled bath with mixer tap and shower off, pedestal wash hand basin, low level WC., window to rear elevation, radiator part tiling to walls.
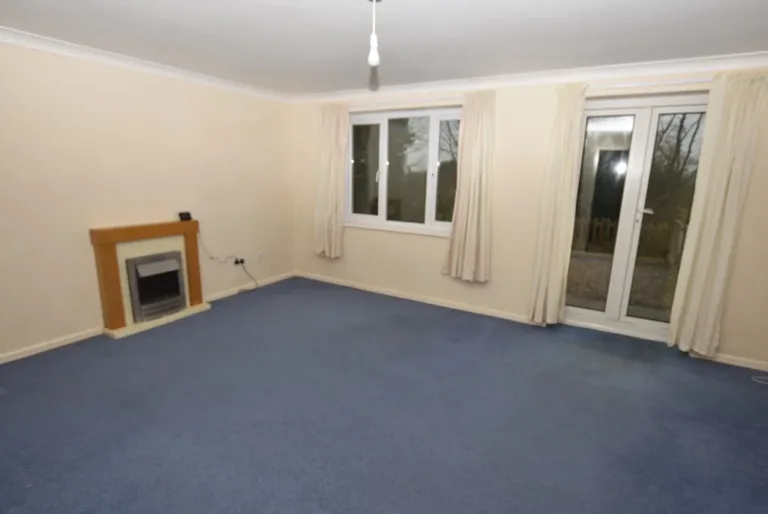
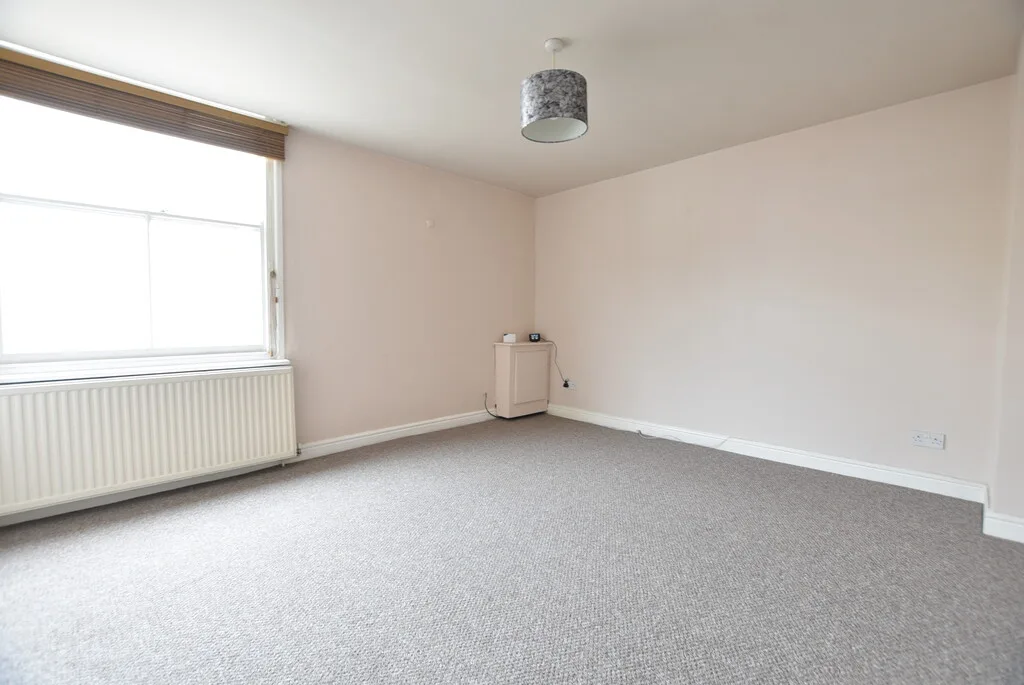
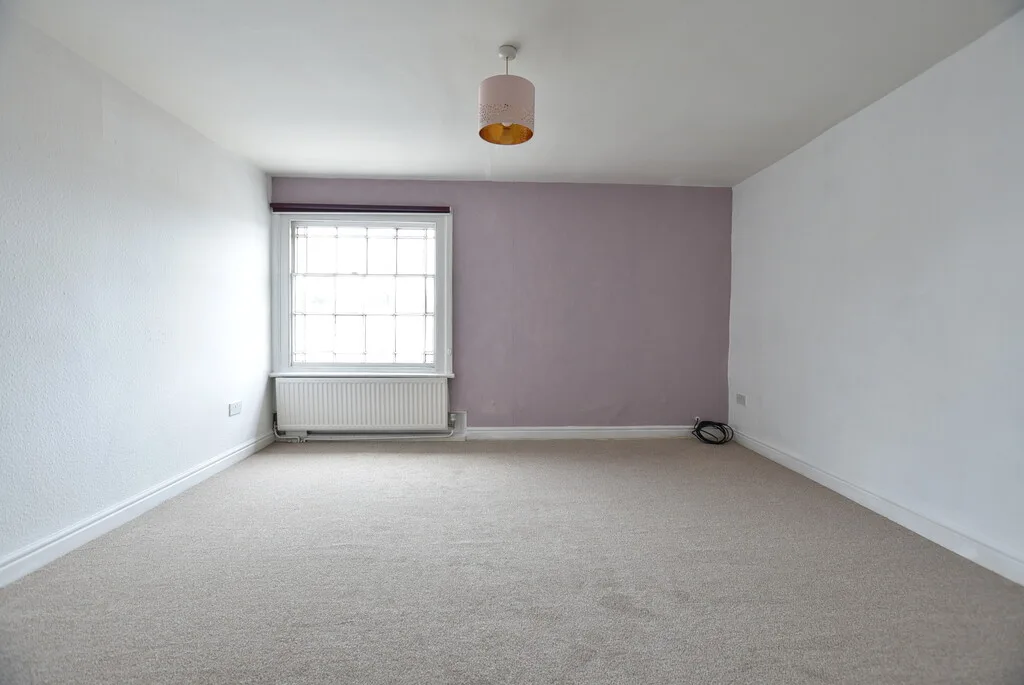
LOUNGE 13′ 0" x 12′ 5" (3.96m x 3.78m) Window to front elevation, radiator.
LANDING With return staircase to hallway, two storage cupboards, doors giving access to:
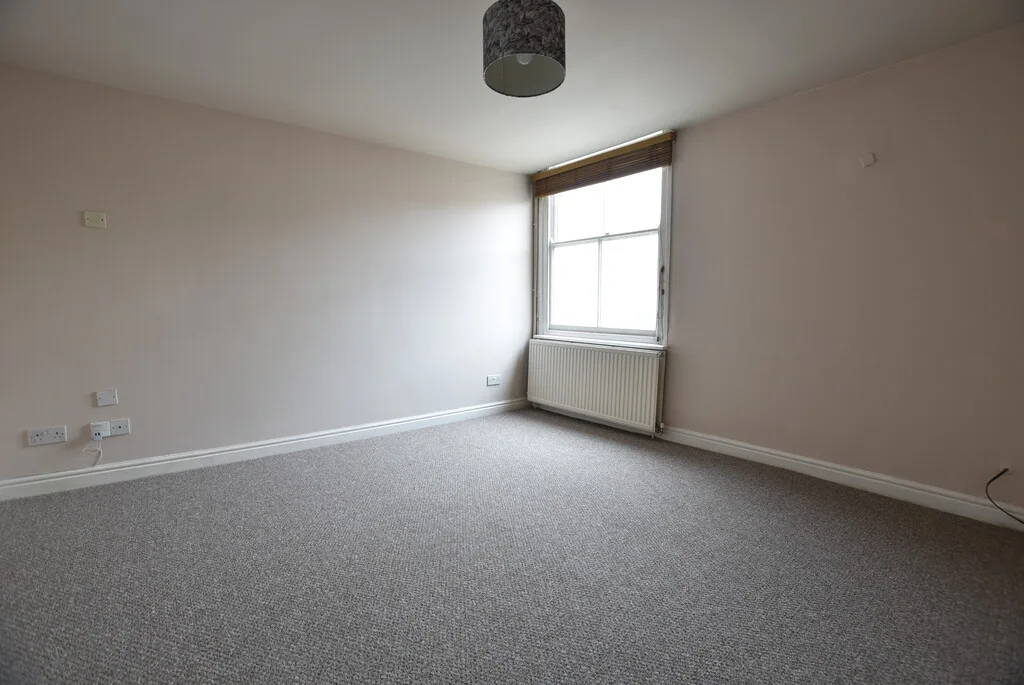
BEDROOM ONE 13′ 1" x 12′ 5" (3.99m x 3.78m) Window to front elevation, radiator.
BEDROOM TWO 12′ 10" x 9′ 6" (3.91m x 2.9m) Narrowing in part to 6’2" with window to rear elevation, radiator.
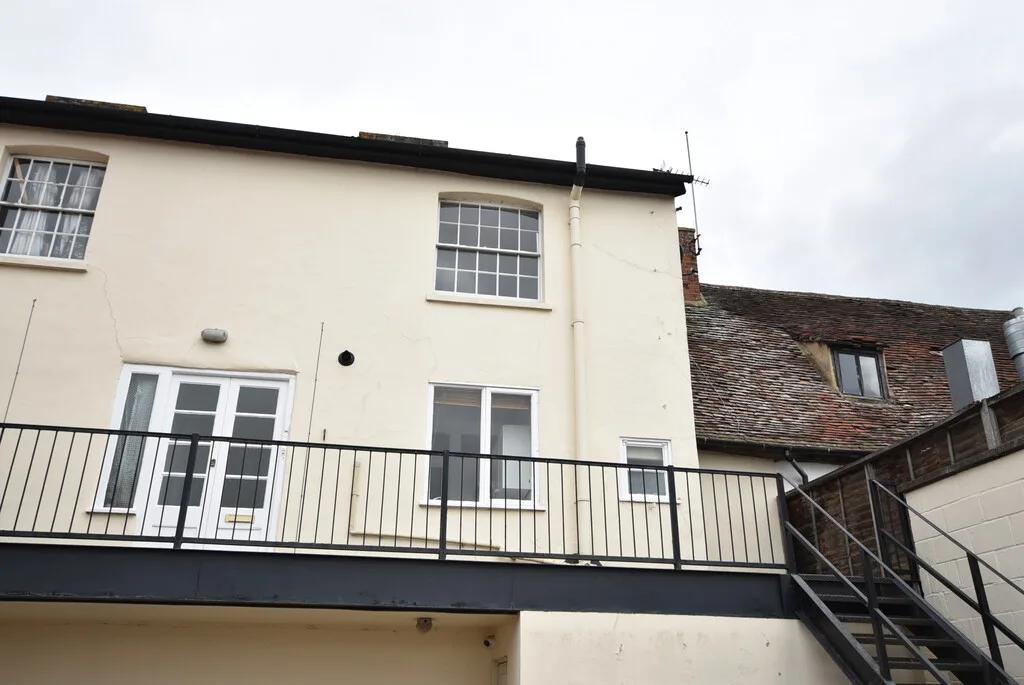
OUTSIDE The property is approached off New Street through the archway giving access to the car park to the rear of the building with one allocated parking space.
WATER CHARGES ARE INCLUDED WITHIN THE RENT
Address
Sorry, no records were found. Please adjust your search criteria and try again.
Sorry, unable to load the Maps API.
Message Us About This Property