Woodhall Road, Sudbury
Overview
Features
Description
PORCH 5′ 4" x 4′ 5" (1.63m x 1.35m) Door to front with further door to:
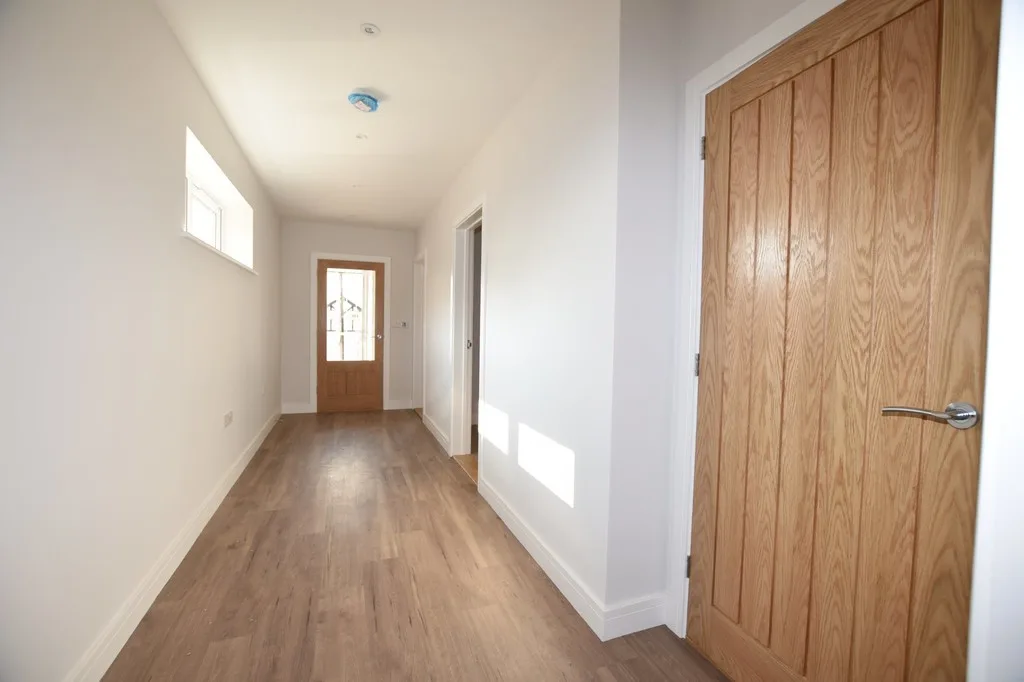
ENTRANCE HALL 20′ x 5′ 5" (6.1m x 1.65m) Window to side and doors to:
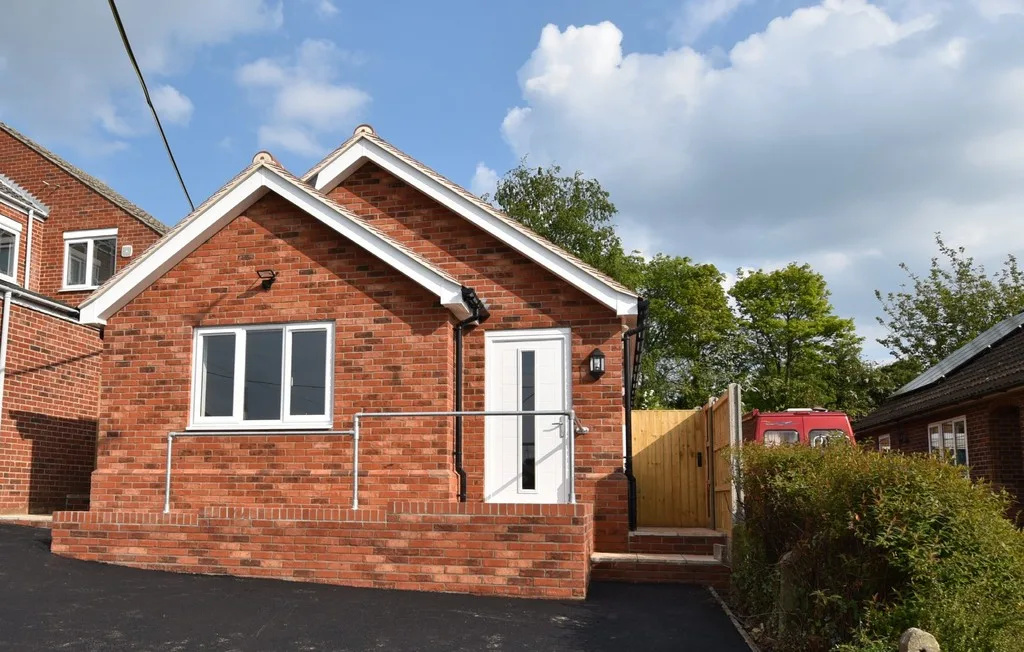
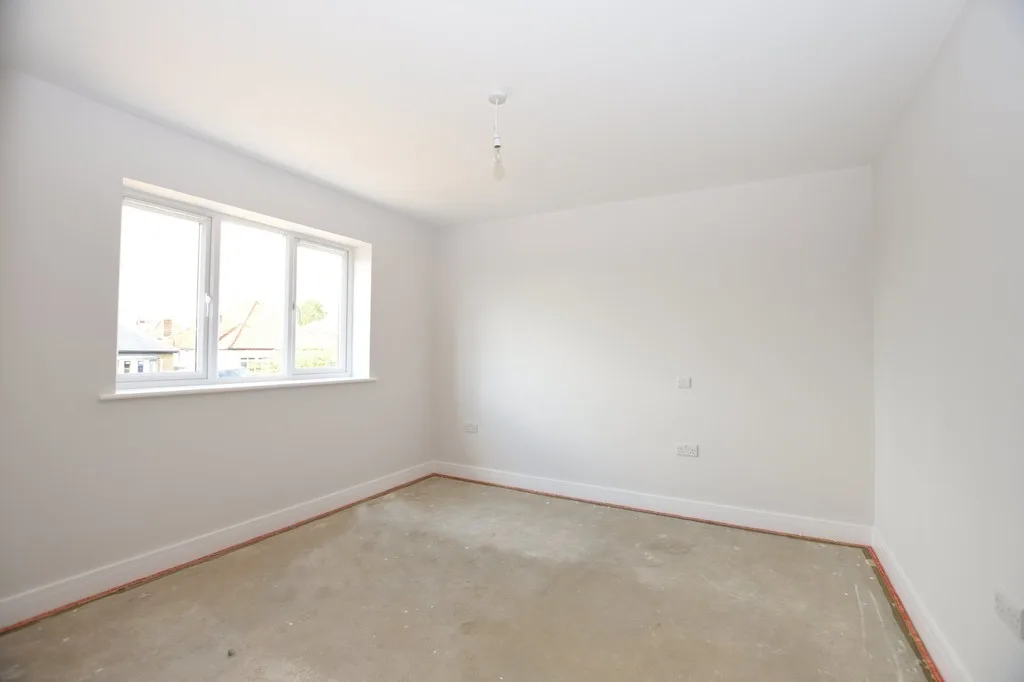
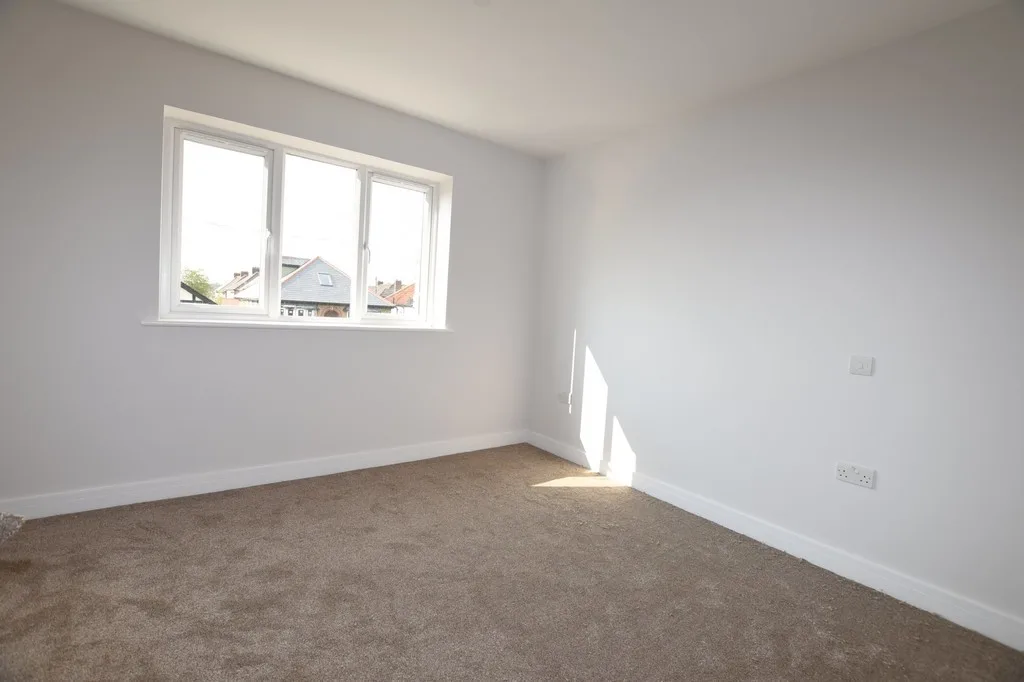
BEDROOM ONE 11′ 7" x 11′ 7" (3.53m x 3.53m) Window to front elevation.
BEDROOM TWO 11′ 7" x 11′ 7" (3.53m x 3.53m) Window to side elevation.
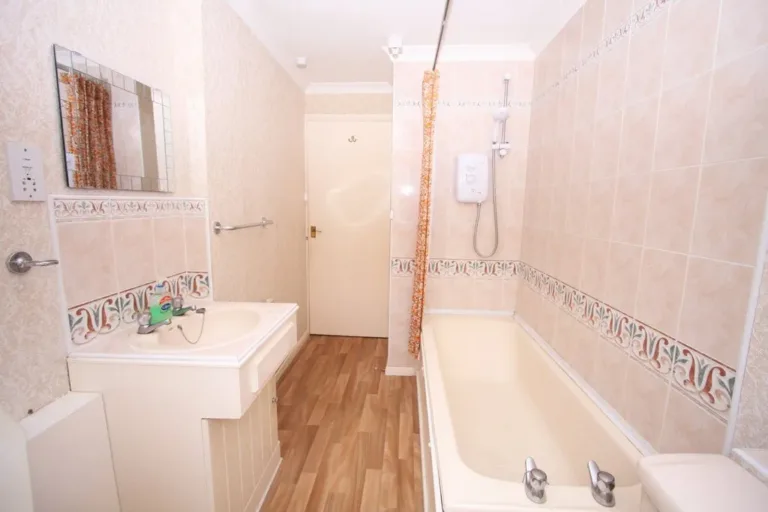
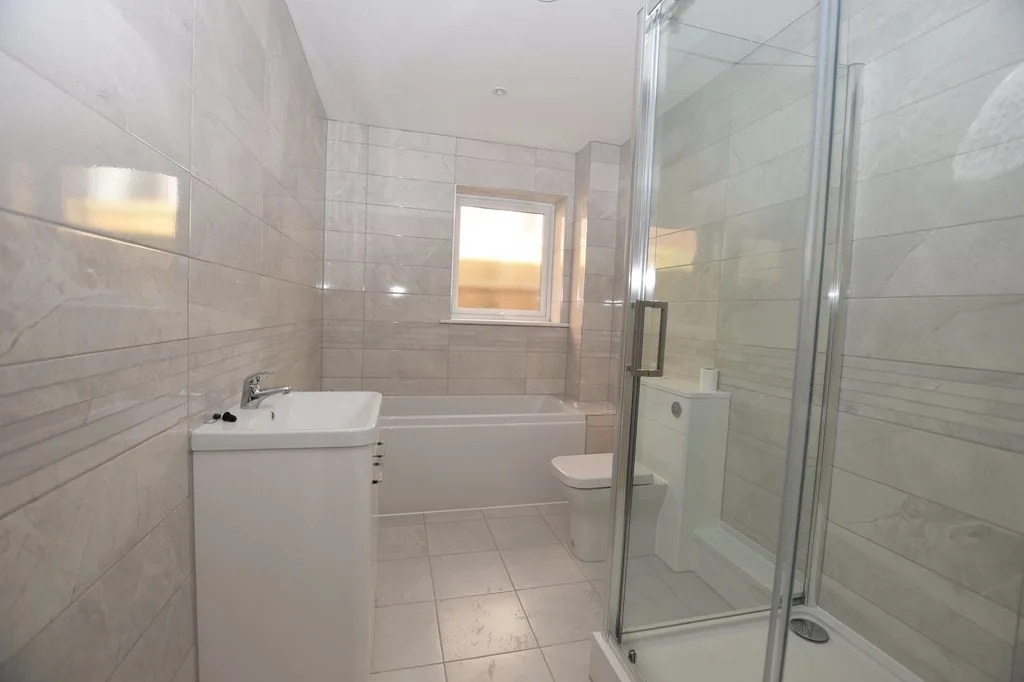
BATHROOM 10′ 7" x 6′ 8" (3.23m x 2.03m) Being fully tiled and providing a double shower, panelled bath, low level wc., wash hand basin with cupboards under, window to side elevation.
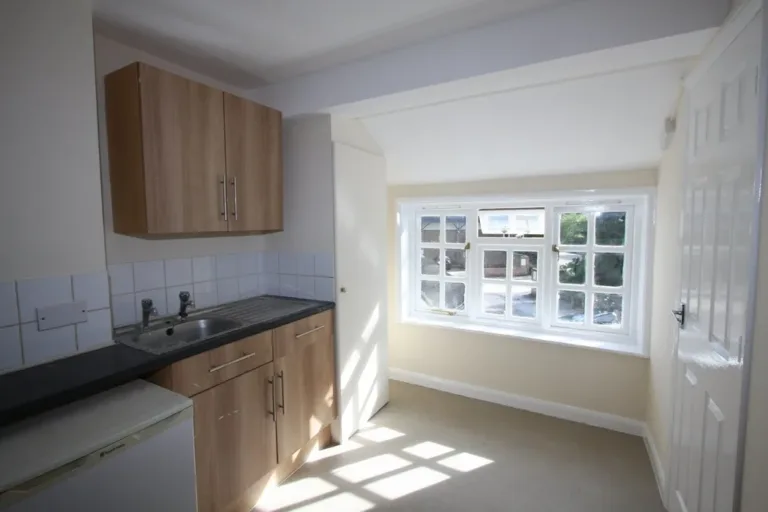
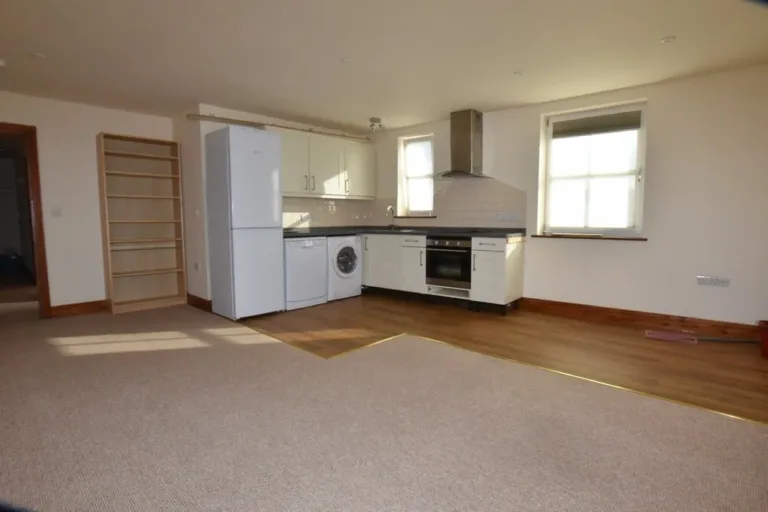
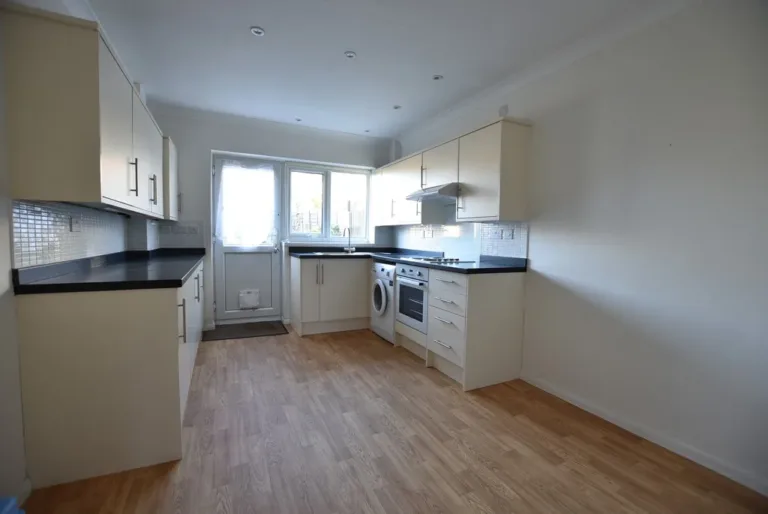
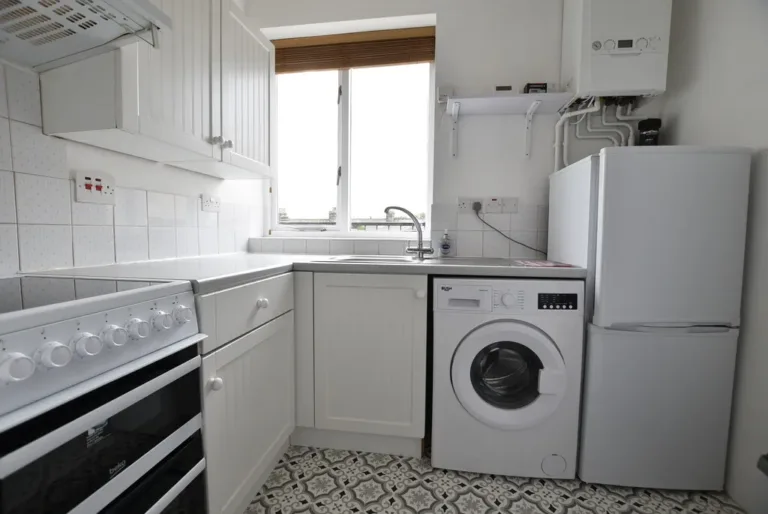
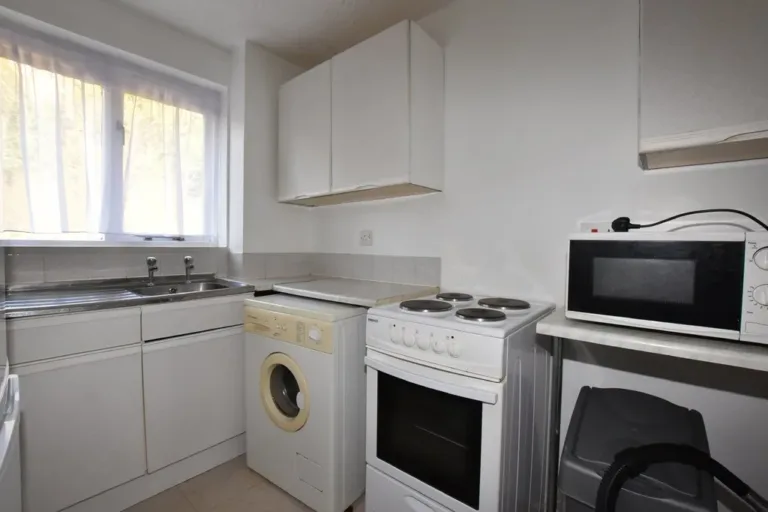
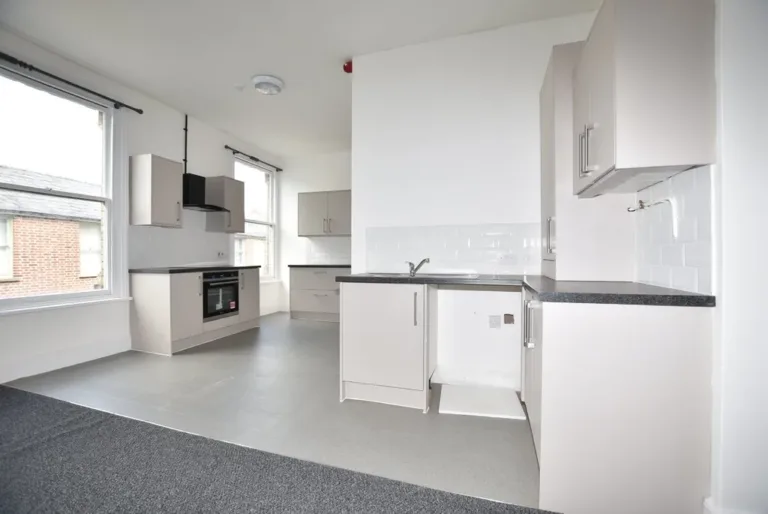
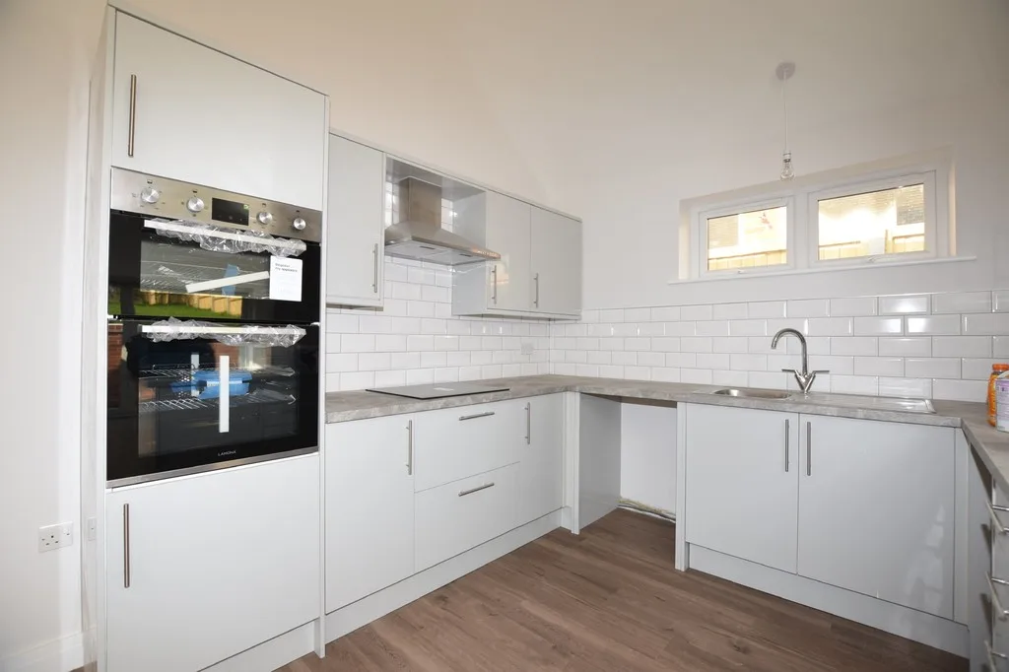
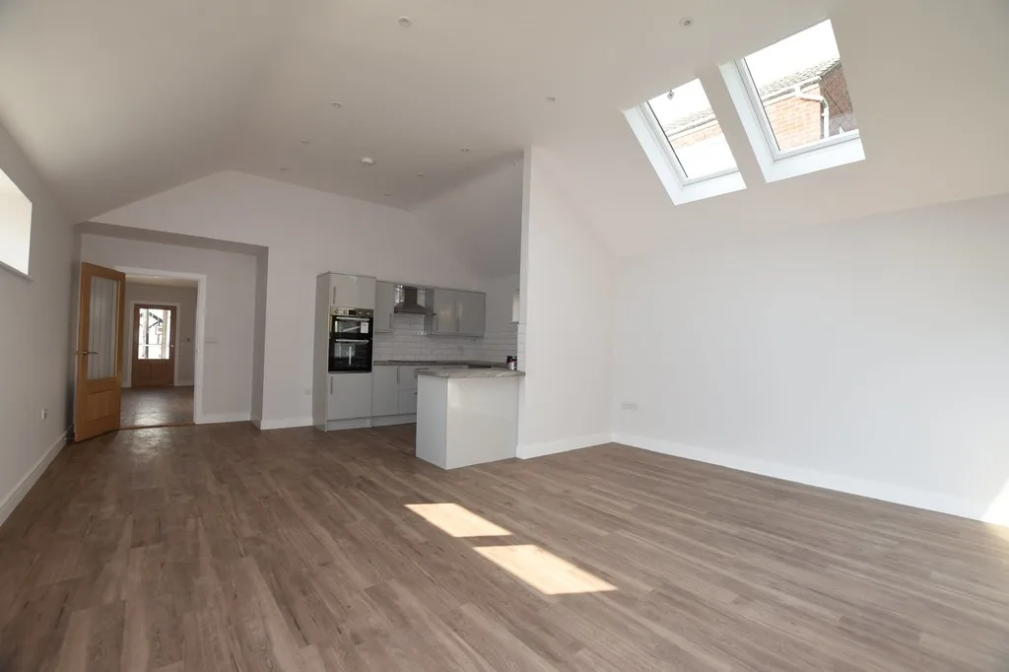
KITCHEN/DINER 17′ 6" x 12′ 9" (5.33m x 3.89m) Narrowing to 10′ with worktops to three elevations with inset sink, inset hob with oven under and extractor hood above together with a good range of fitted floor mounted cupboards and drawers with matching wall mounted cupboards.
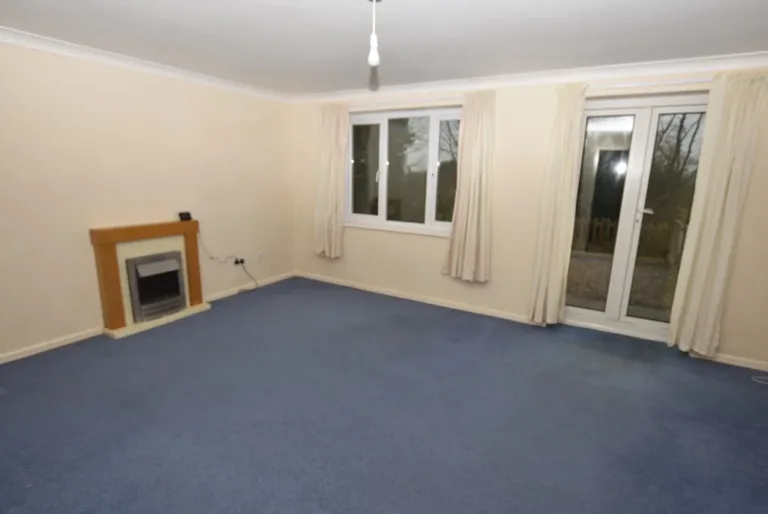
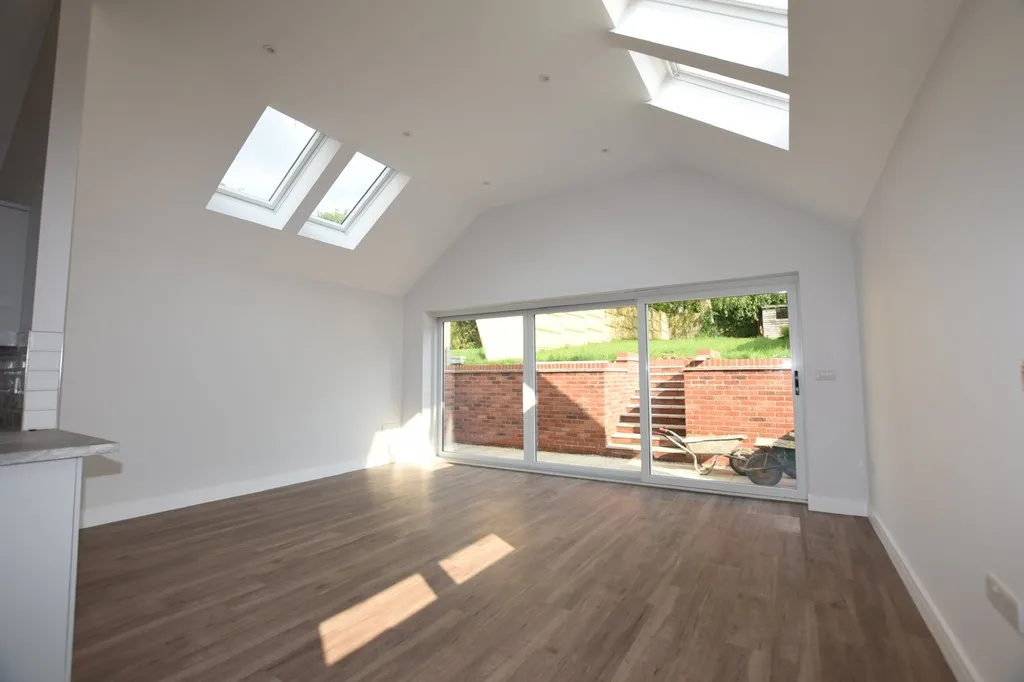
LOUNGE 17′ 7" x 14′ (5.36m x 4.27m) Patio doors to rear garden with Velux windows to ceiling.
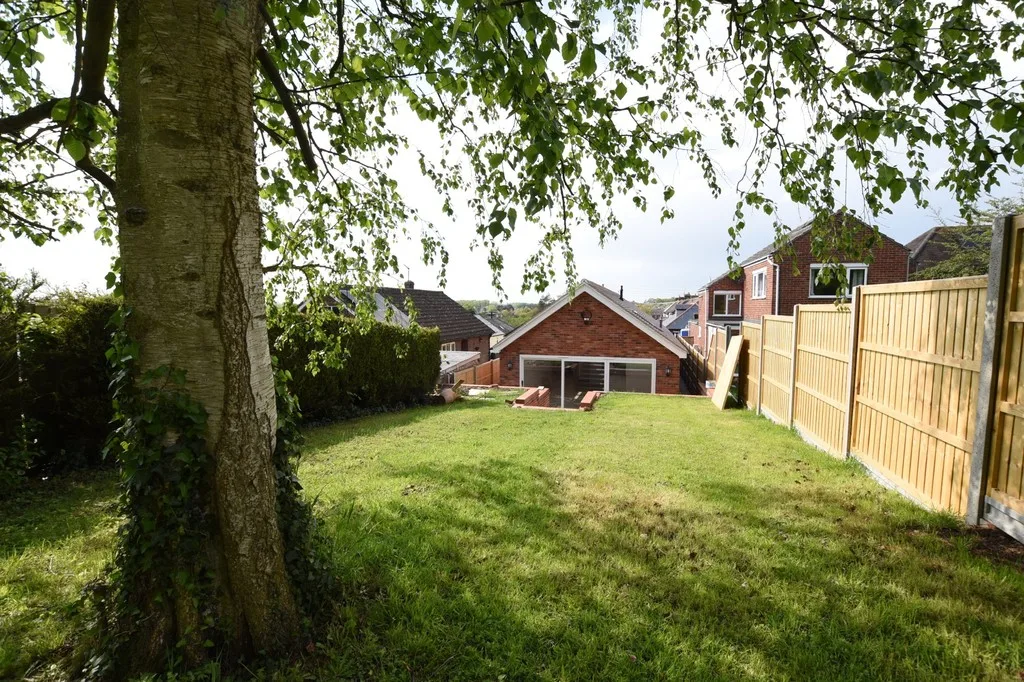
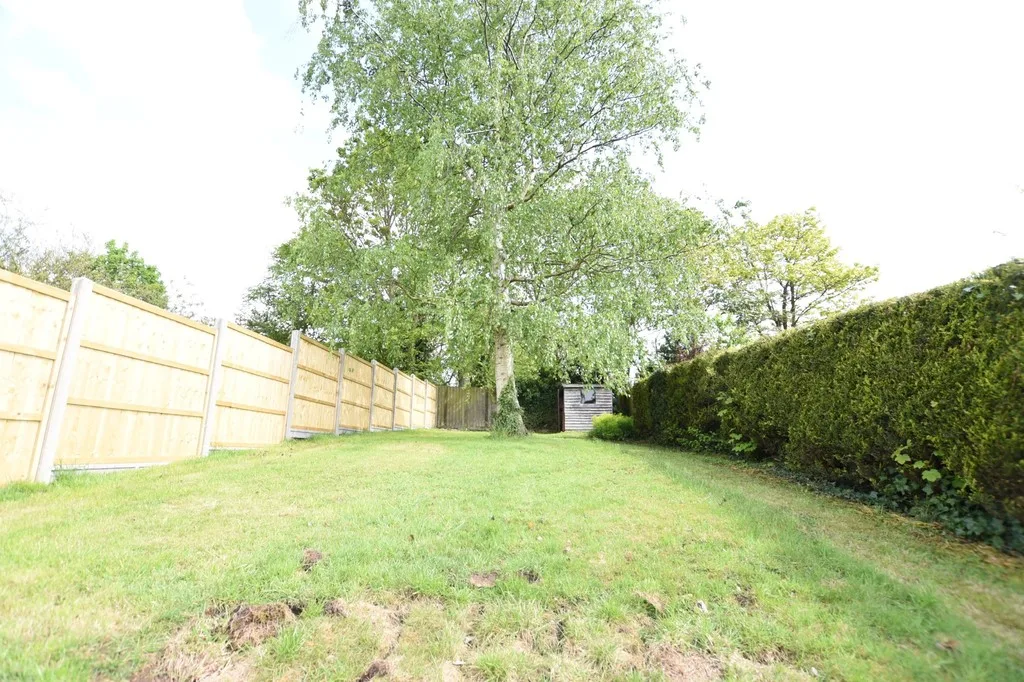
GARDENS The property provides an elevated position with parking to the front and dual pedestrian side access to a good sized and fully enclosed rear garden with patio to the rear of the property and steps up to a lawned area with mature tree.
Address
Sorry, no records were found. Please adjust your search criteria and try again.
Sorry, unable to load the Maps API.
Message Us About This Property