Grove Avenue, Sudbury
Overview
Features
Description
Accommodation with approximate rooms sizes comprises:
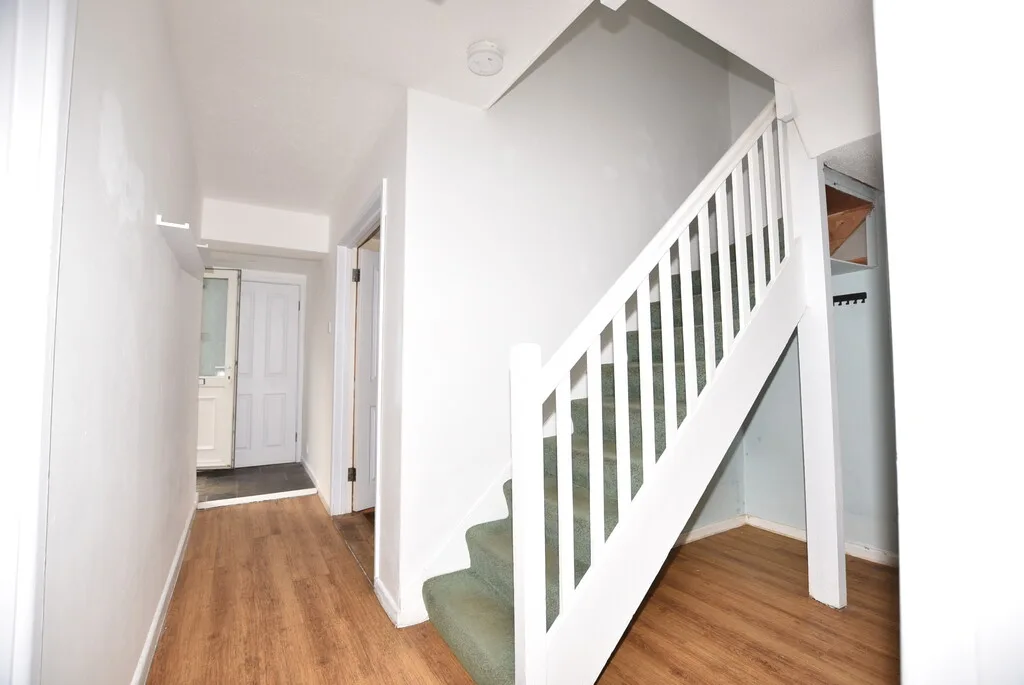
Entrance Hall
Staircase to first floor, understairs storage cupboard and partly glazed door to side, lobby, night storage heater, doors giving access through to:
Cloakroom
Comprising low level WC, corner wash hand basin, double glazed UPVC frosted window to front elevation, double doors through to:
Dining Room
14′ x 7’7
Double glazed UPVC window to front elevation, night storage heater, three wall lights.
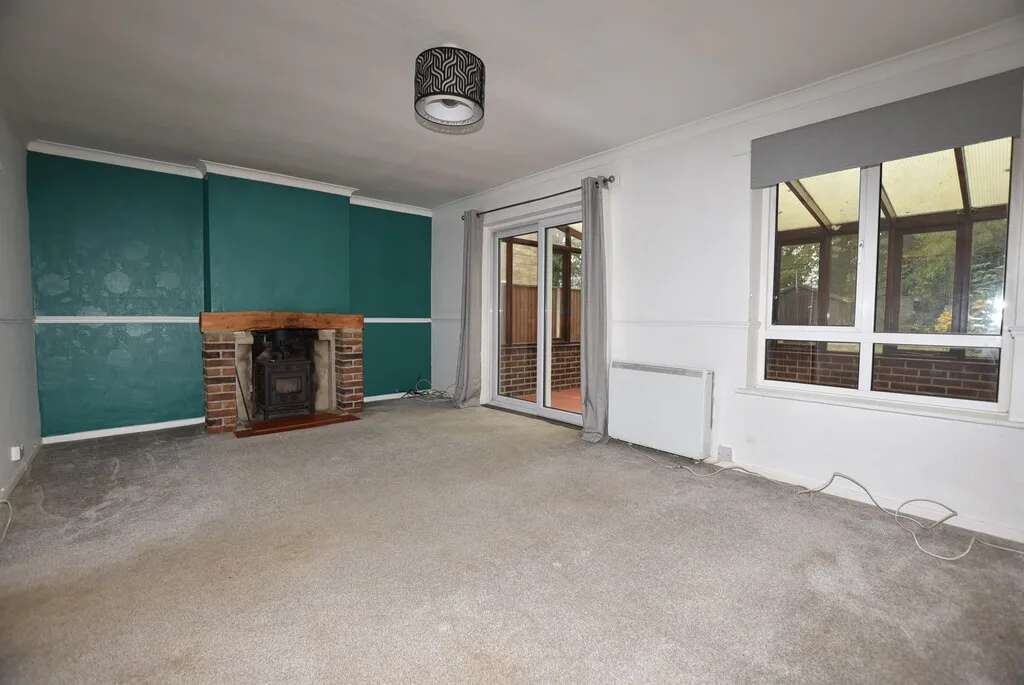
Lounge
18’6 x 12′
Log burning with fire with bressemur beam over tiled hearth, night storage heater, power points, sliding double glazed doors to:
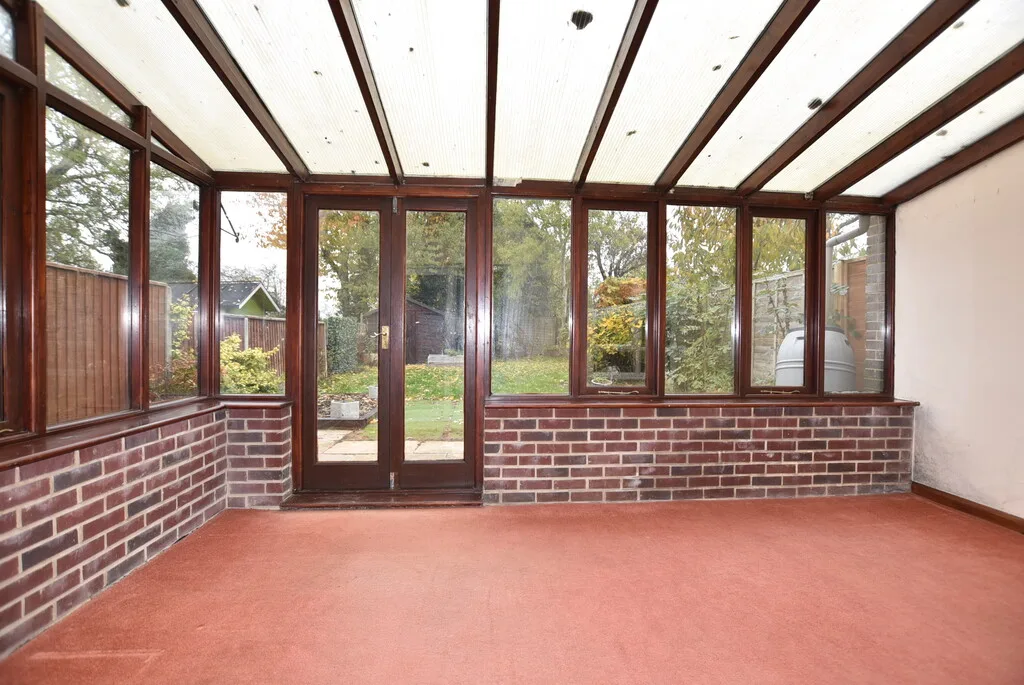
Conservatory
14’9 x 8’9
Monopitch double filament polycarbonate roof, double glazing to two elevations, double glazed French style windows to rear gardens, wall light.
Kitchen
12’7 x 7’1
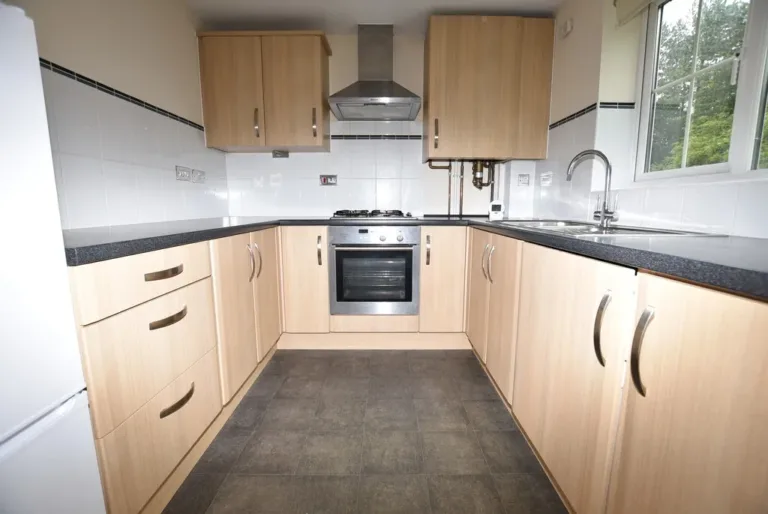
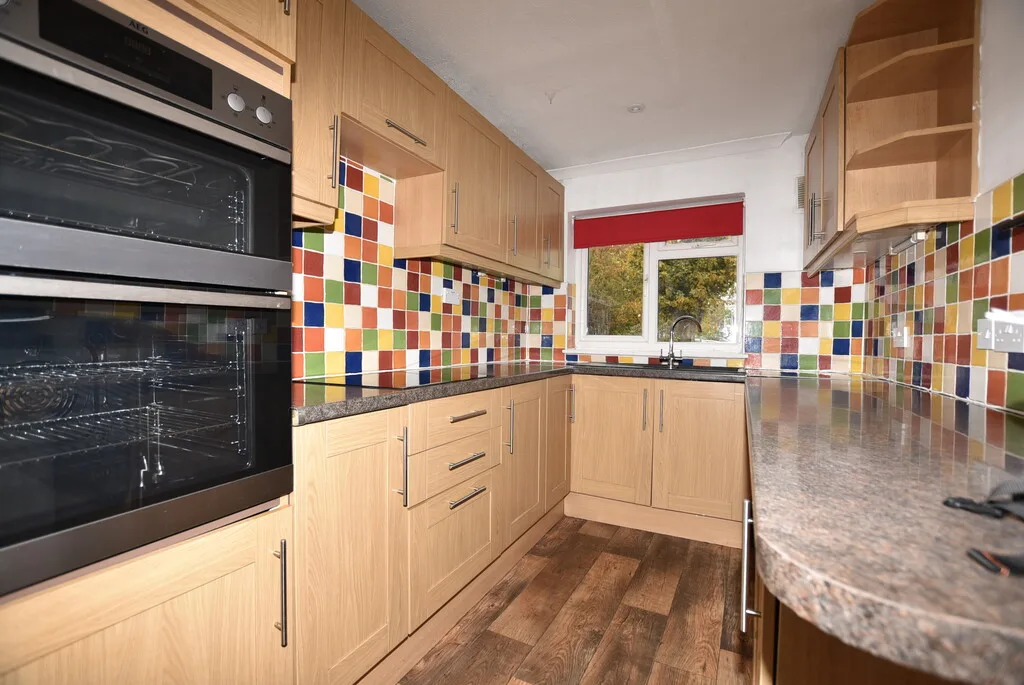
Granite effect work tops running to three walls and incorporating 1 ½ bowl inset sink with cupboards adjoining, space and plumbing for automatic washing machine and dishwasher with cupboard to side, inset electric hob with a range of drawers and cupboards beneath with matching wall mounted cupboards over, Phillips double oven with cupboards above, space for fridge freezer adjoining, double glazed UPVC window to front elevation, part tiling to walls, power points.
First Floor Landing
With staircase to second floor, doors giving access through to:
Bedroom One
11’3 x 11’10
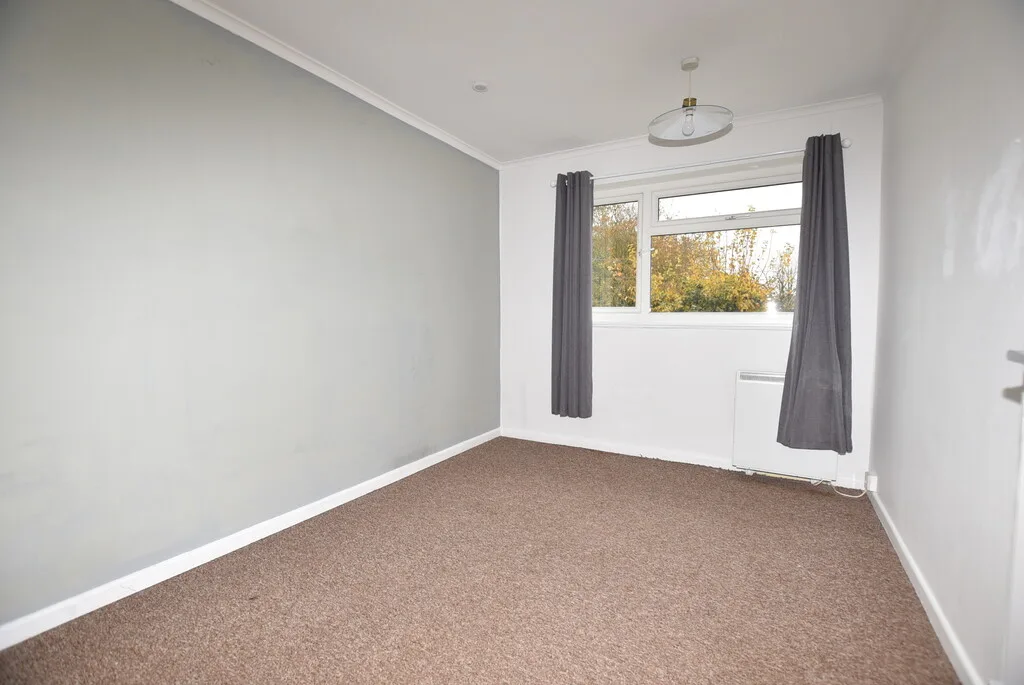
Double glazed UPVC window to rear elevation, night storage heater, power points.
Bedroom Two
12’7 x 8’6
Double glazed UPVC window to front elevation, dimplex night storage heater, power points.
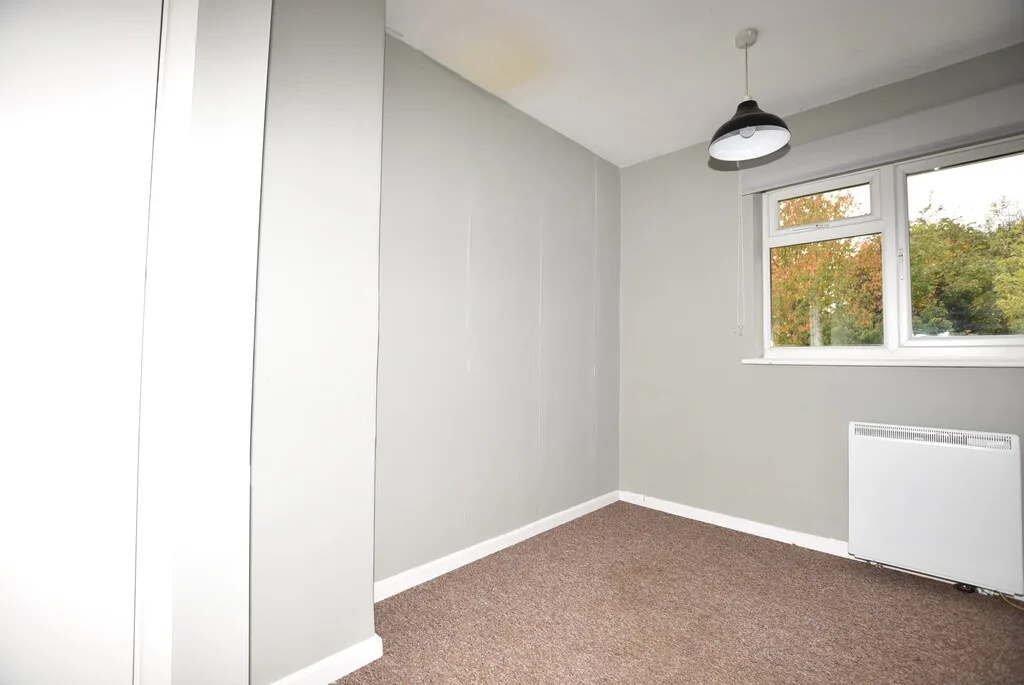
Bedroom Three
12′ x 6’9
Double glazed UPVC window to rear elevation, built in double cupboard with shelf and hanging rail.
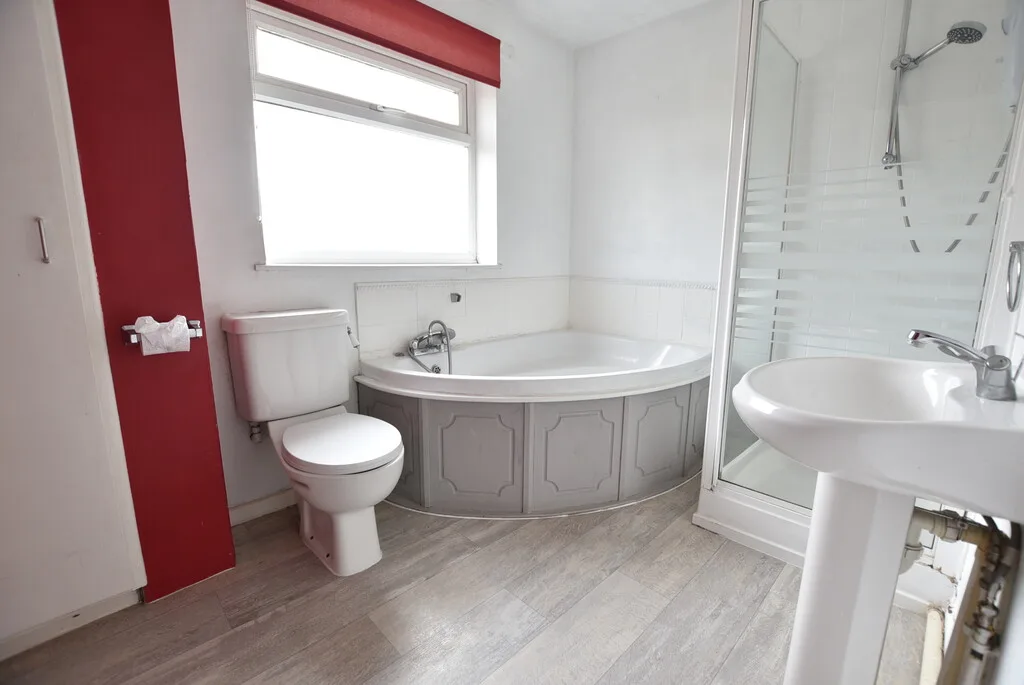
Bathroom
Being of good size and comprising corner bath with seat with antique style mixer taps and hand held shower over, separate fully tiled shower cubicle, pedestal wash hand basin with matching taps, low level WC, useful storage cupboard adjoining, double glazed UPVC frosted window to front elevation, fan assisted glen wall mounted heater.
Second Floor Landing
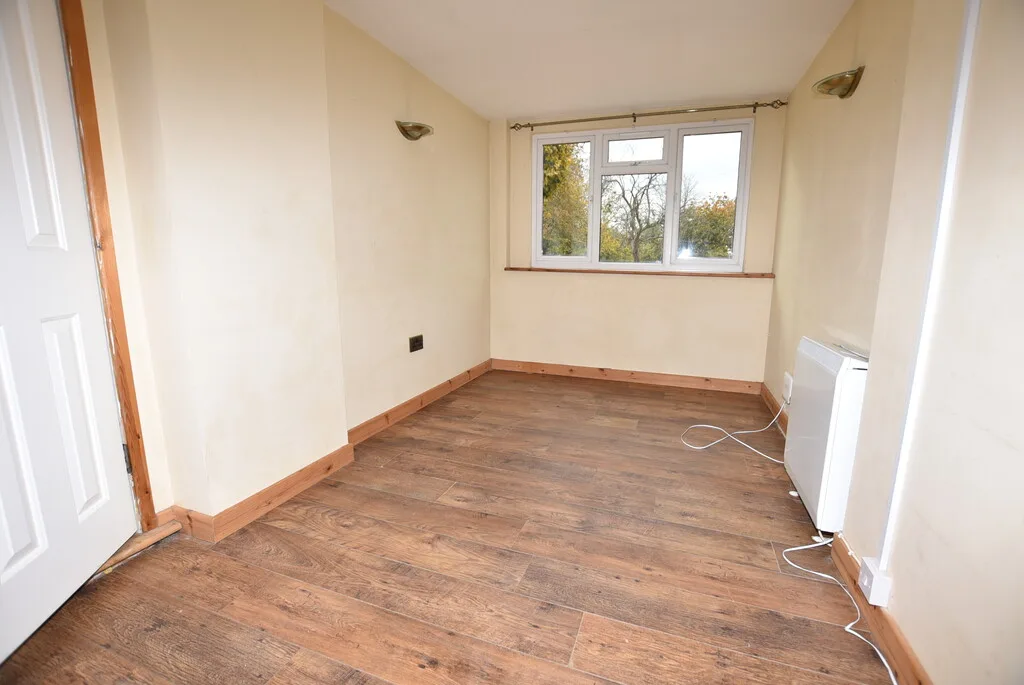
Bedroom Four
11′ x 13′
Double glazed UPVC replacement window to rear elevation, eaves storage cupboards, power points.
Shower Room off Landing
With fully tiled shower cubicle, low level WC, pedestal wash hand basin, velux style window to rear aspect, extractor fan, wall mounted light and shaver point, eaves storage cupboard.
Outside
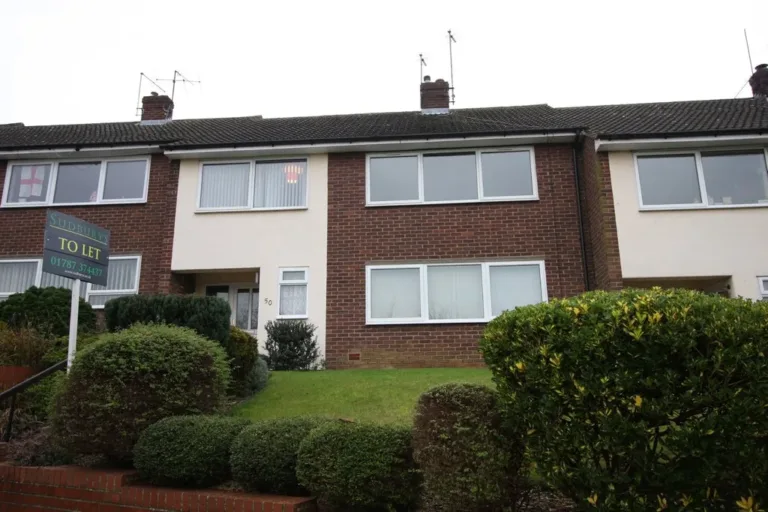
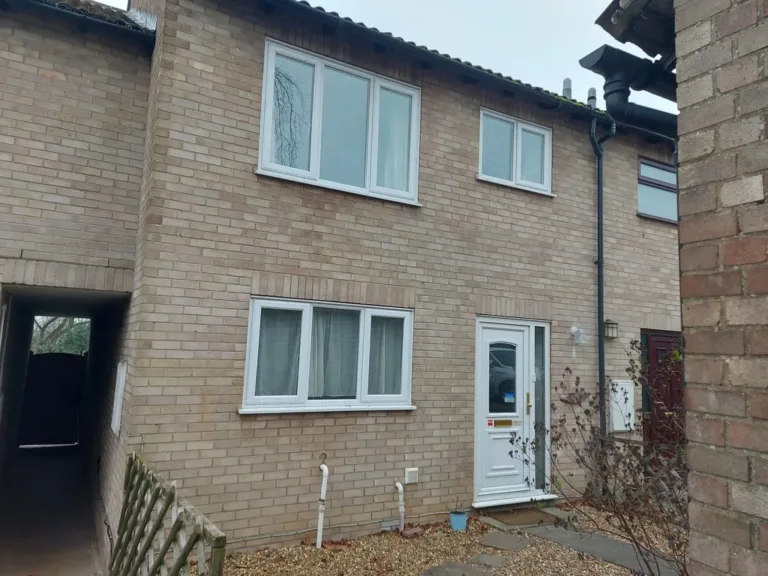
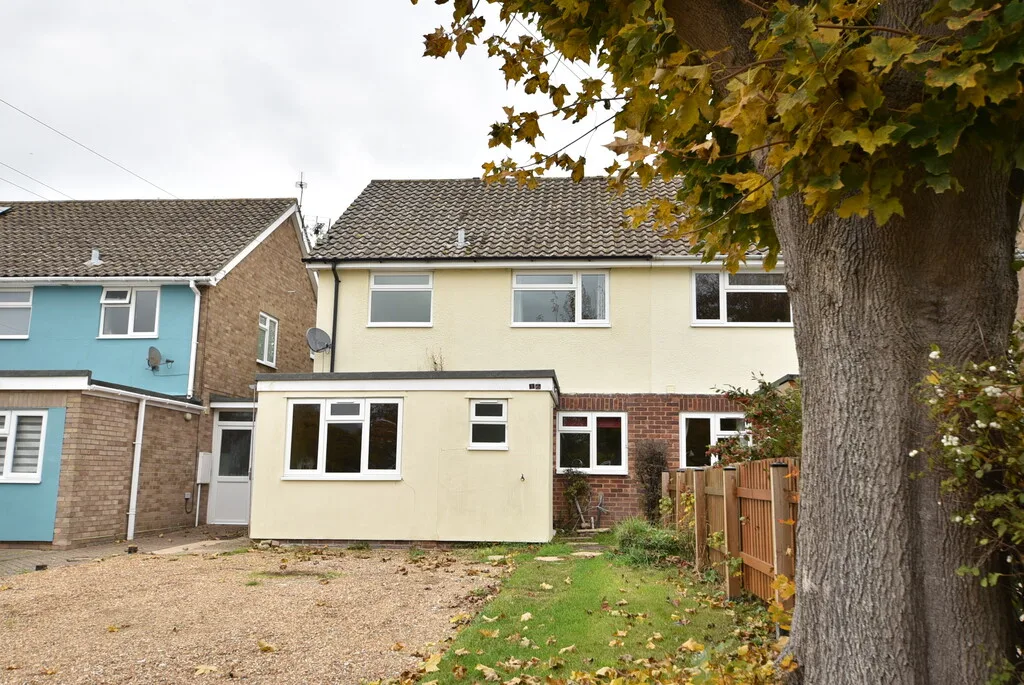
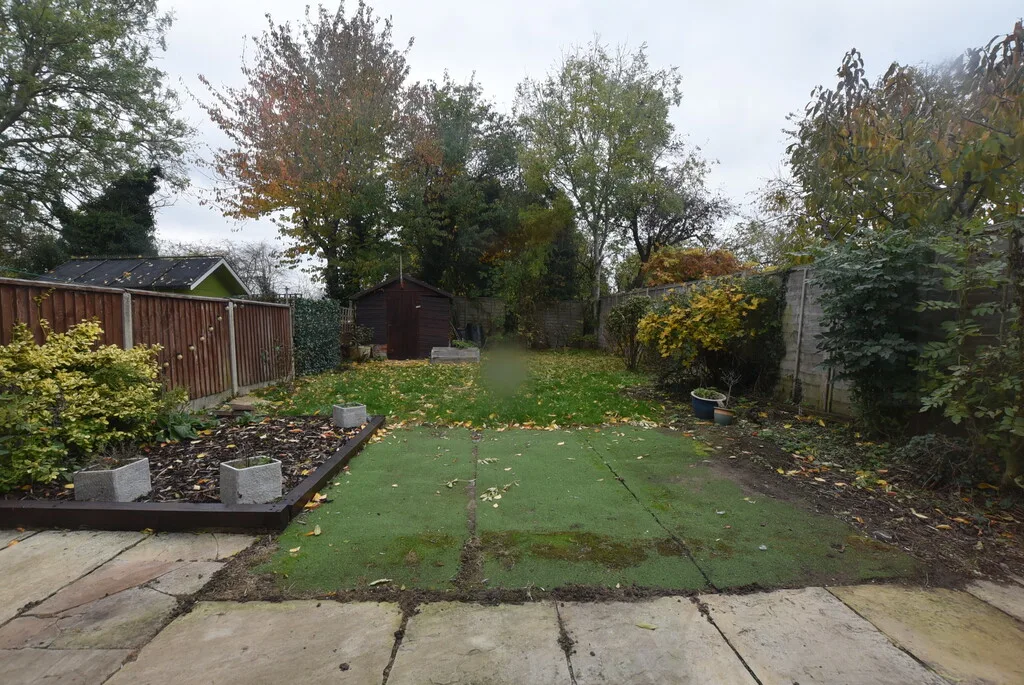
The property benefits from concrete area to the front of the building with a lawned area to the right hand side with mature tree, stepping stone pathway giving access to the front door. From the side lobby, door to front, door to rear. the rear garden has paved area located to the rear of the building leading through to a lawned area providing two gardens sheds and a flower and shrub borders and beds.
Address
Sorry, no records were found. Please adjust your search criteria and try again.
Sorry, unable to load the Maps API.
Message Us About This Property