Stuarts Drive, Sudbury
Overview
Features
Description
CANOPY PORCH Door through to:
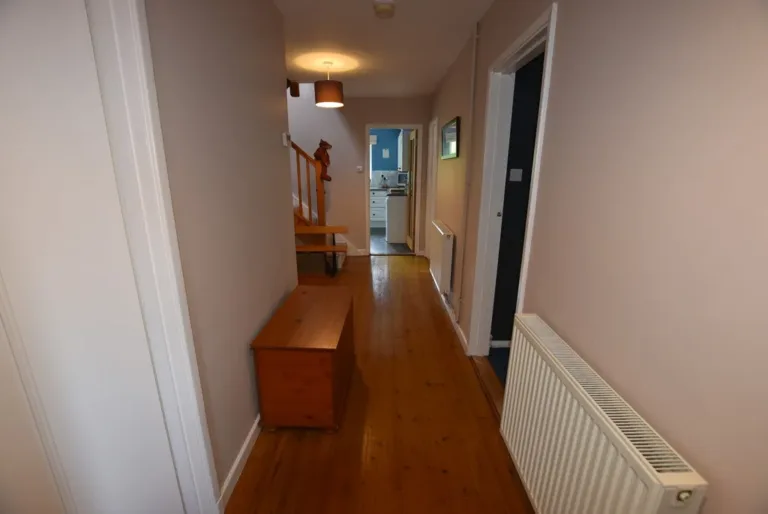
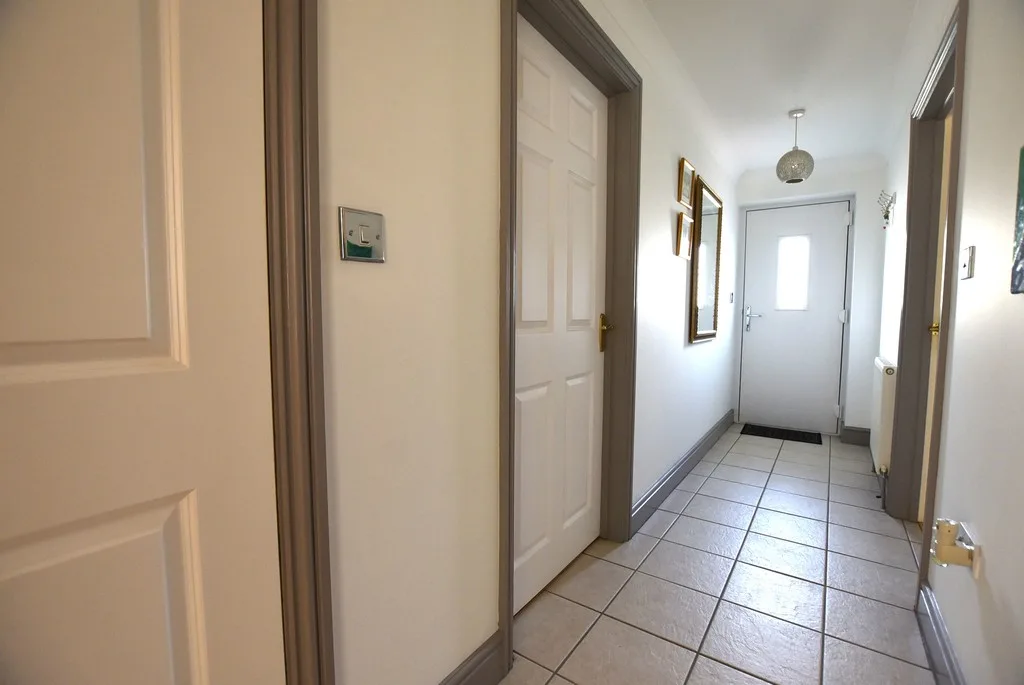
SPACIOUS HALLWAY 18′ 2" x 3′ 6" (5.54m x 1.07m) Providing integral storage cupboard, tiled flooring, radiator, doors giving access to:
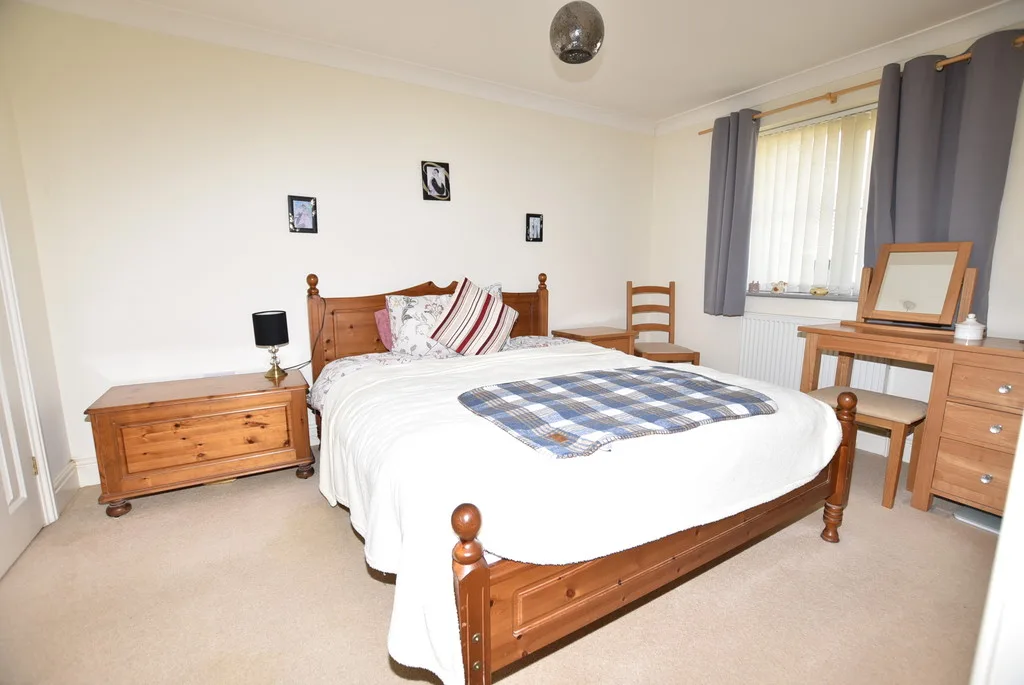
BEDROOM ONE 13′ x 9′ 2" (3.96m x 2.79m) Window to front elevation, radiator.
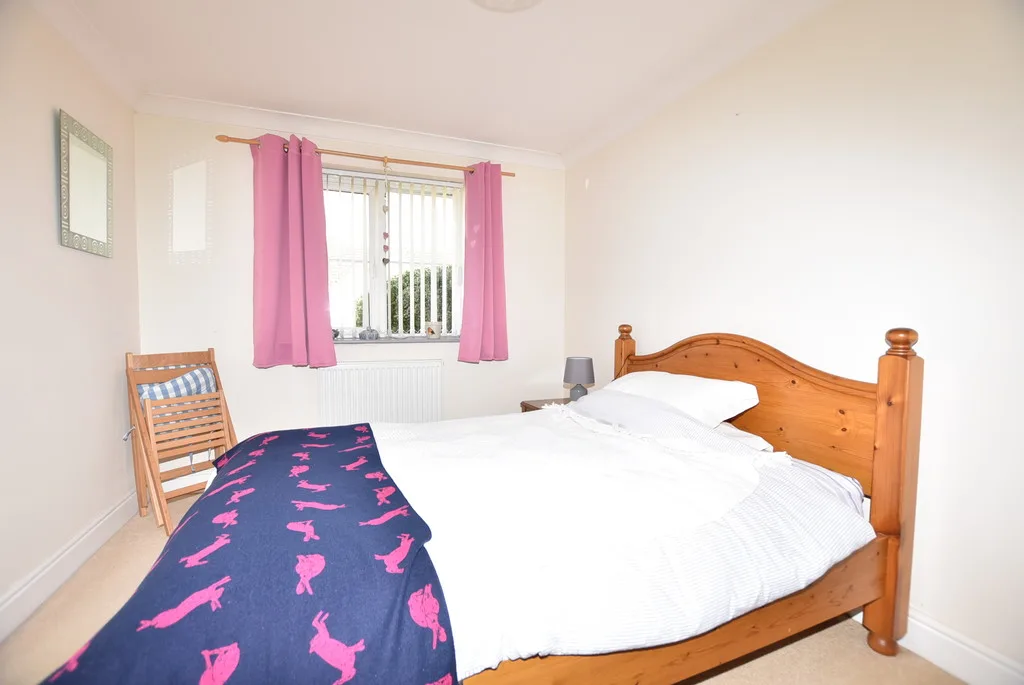
BEDROOM TWO 12′ x 9′ (3.66m x 2.74m) Window to front elevation, radiator.
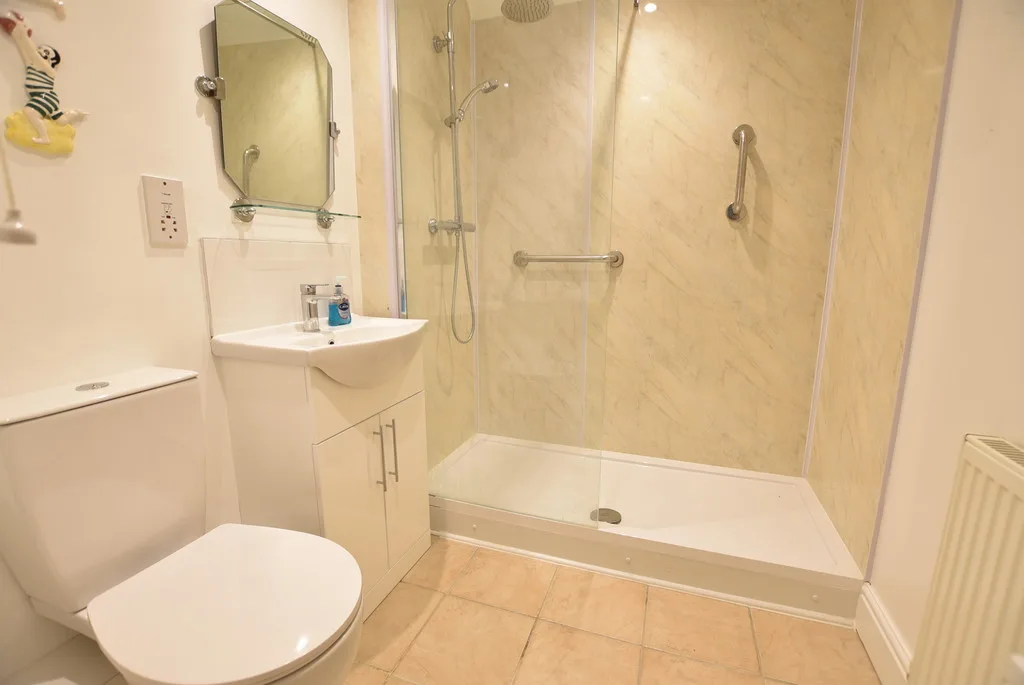
SHOWER ROOM A modern recently fitted room, with double shower cubicle, wash hand basin with cupboard under, low level WC, tiled flooring, radiator.
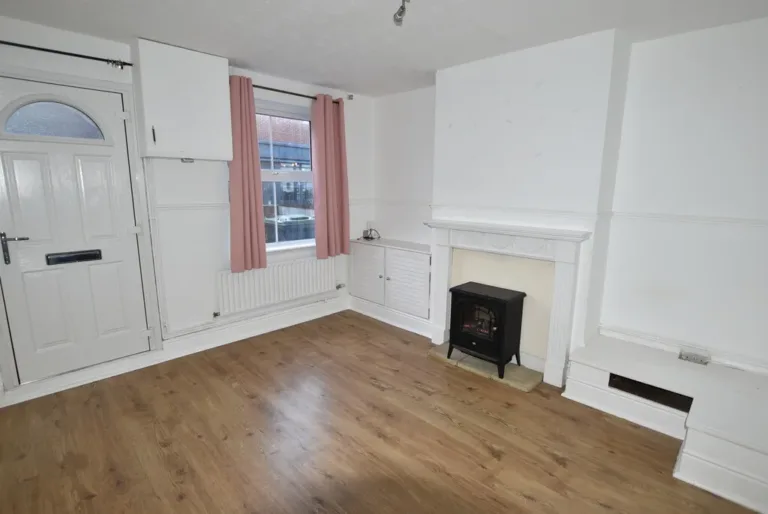
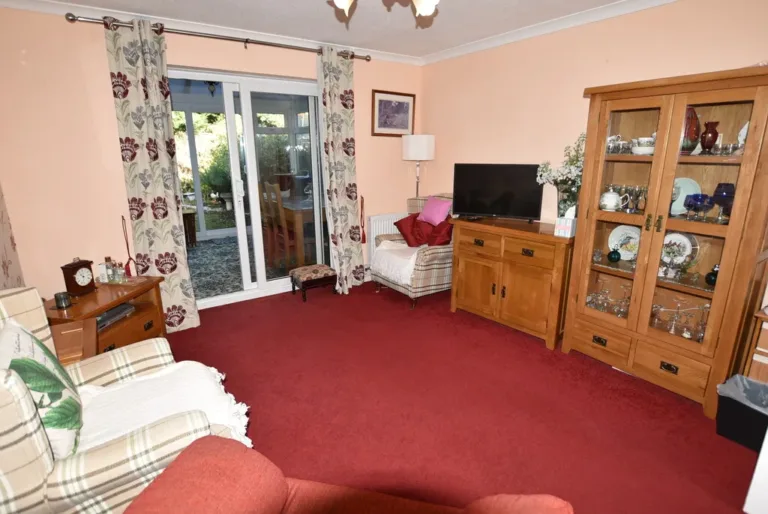
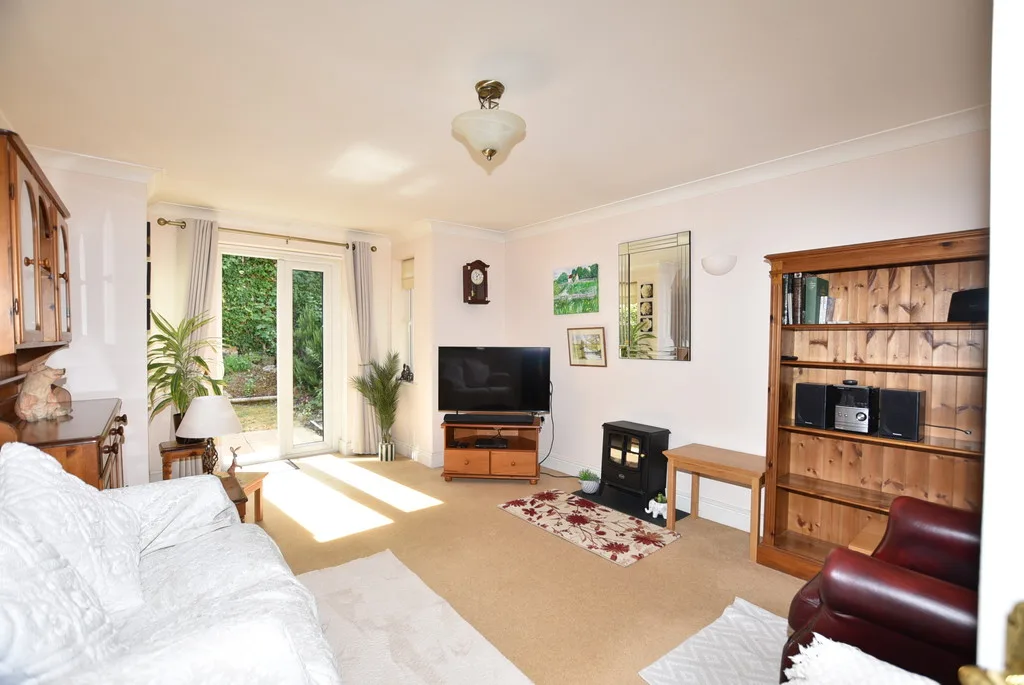
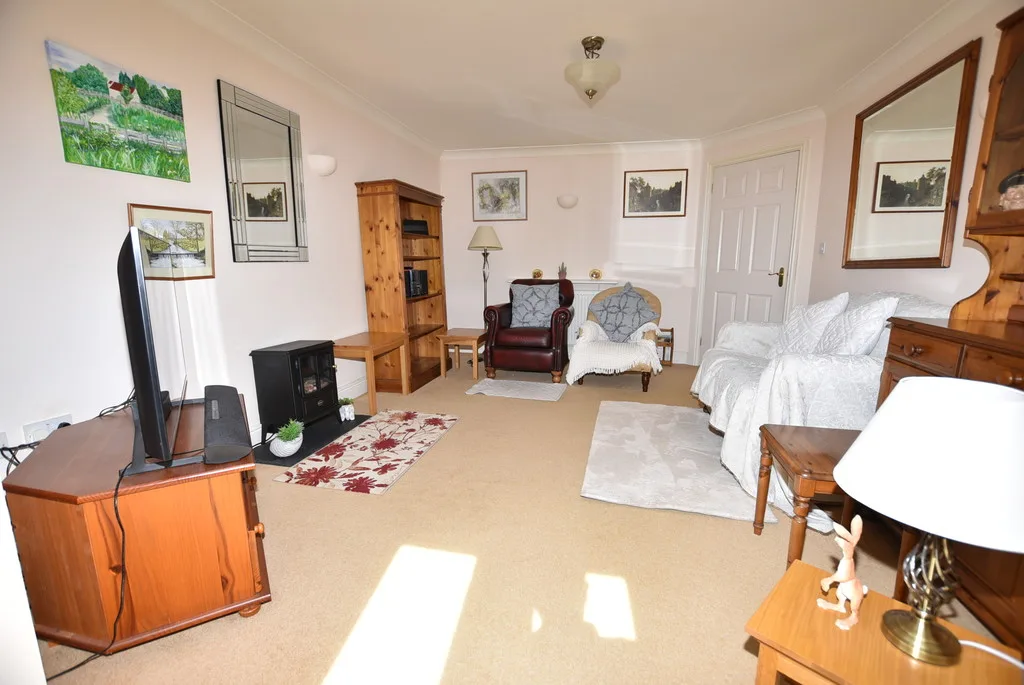
LOUNGE 17′ 7" x 11′ 7" (5.36m x 3.53m) French doors to rear garden, two side aspect windows to either side, radiator.
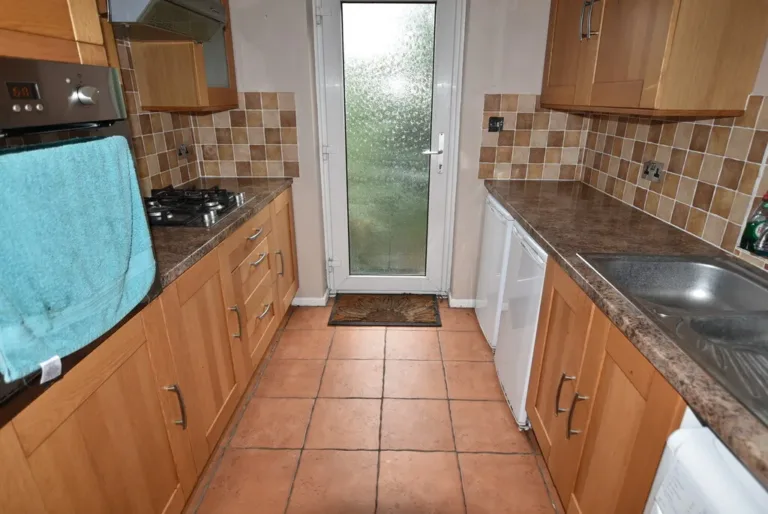
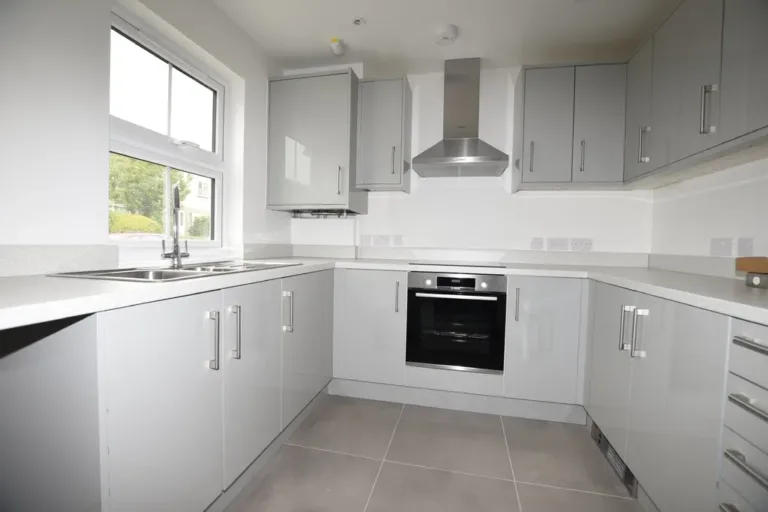
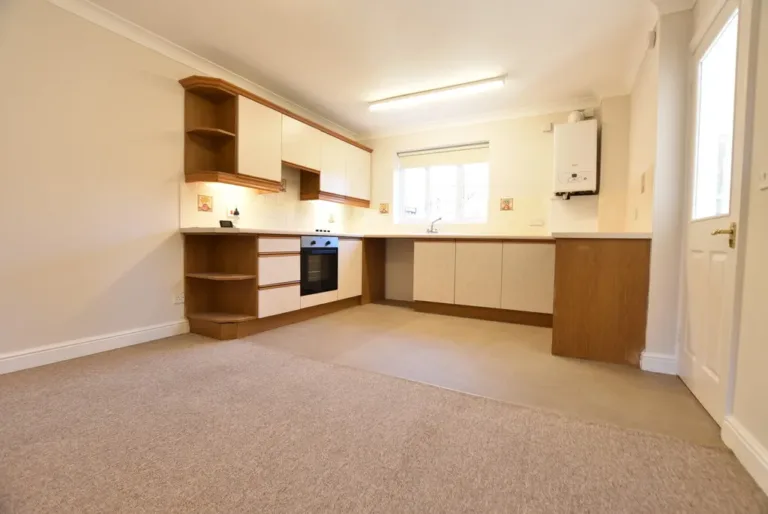
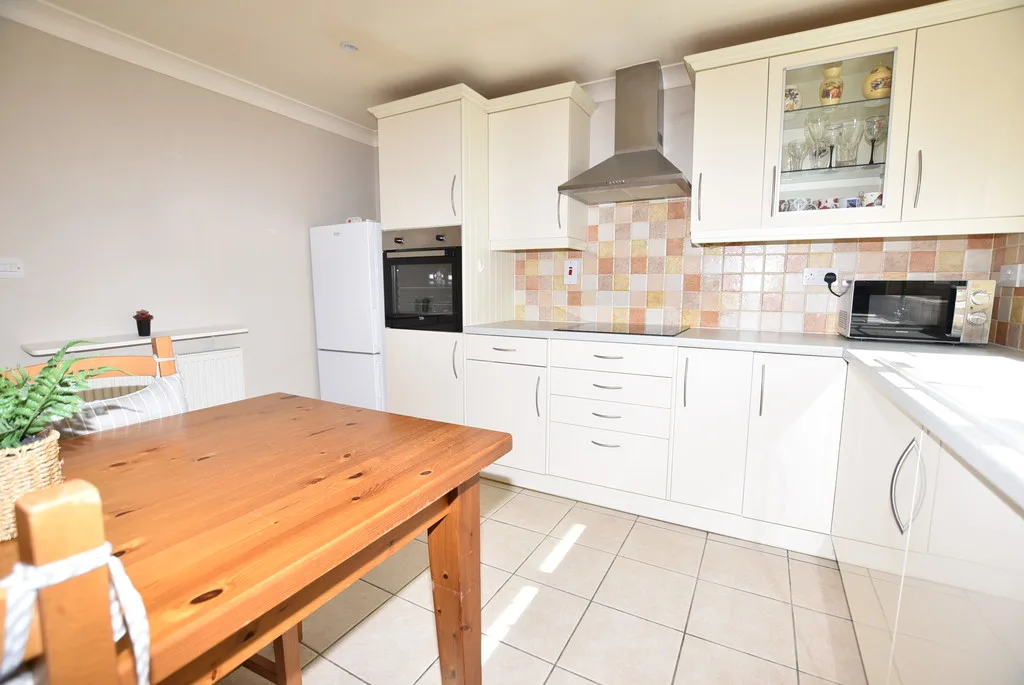
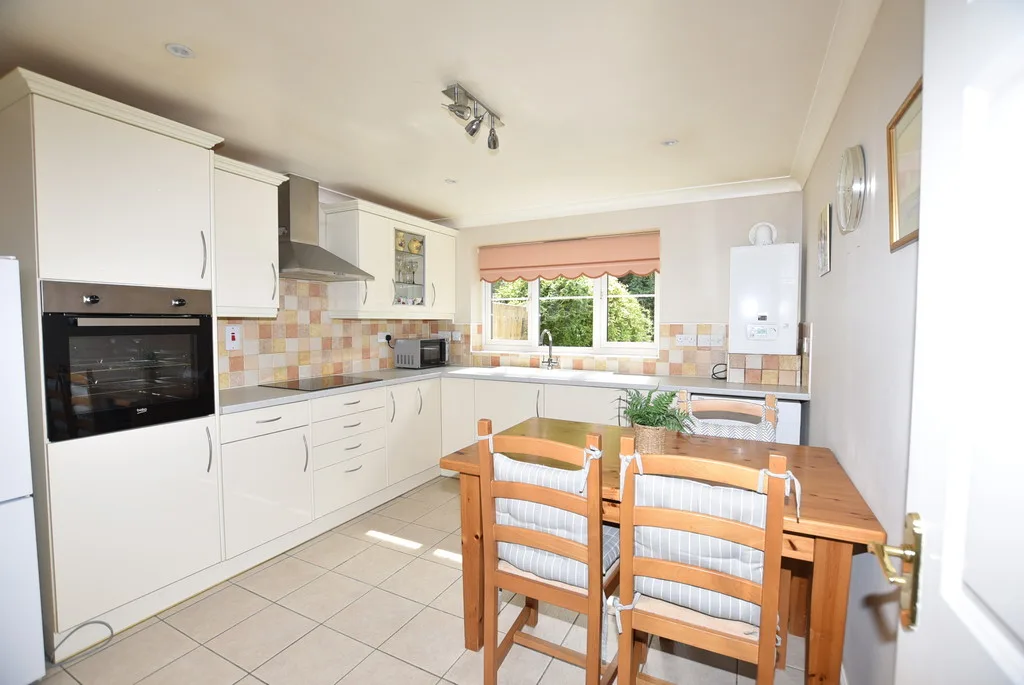
KITCHEN/BREAKFAST ROOM 11′ 9" x 10′ 3" (3.58m x 3.12m) Work surfaces to two walls incorporating inset electric hob with extractor hood over, wall mounted electric oven, fridge/freezer, microwave, automatic washing machine, gas fired boiler, good range of drawers and fitted cupboards with matching wall mounted cupboards, tiled flooring, part tiled walls, window to rear elevation.
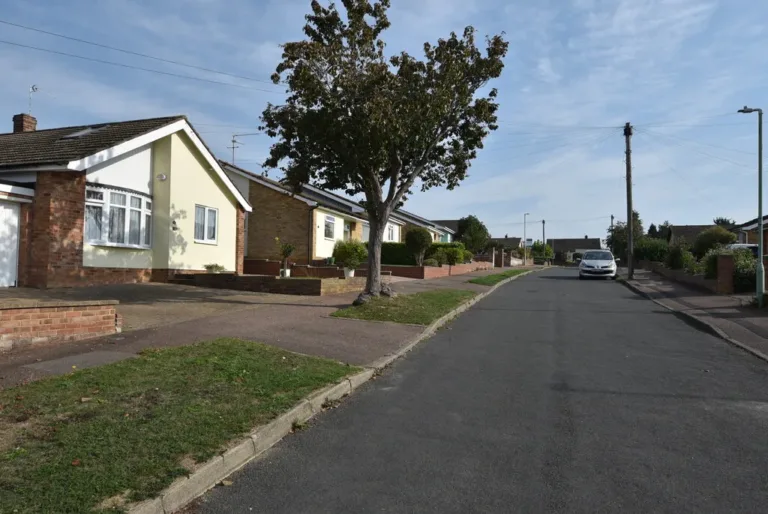
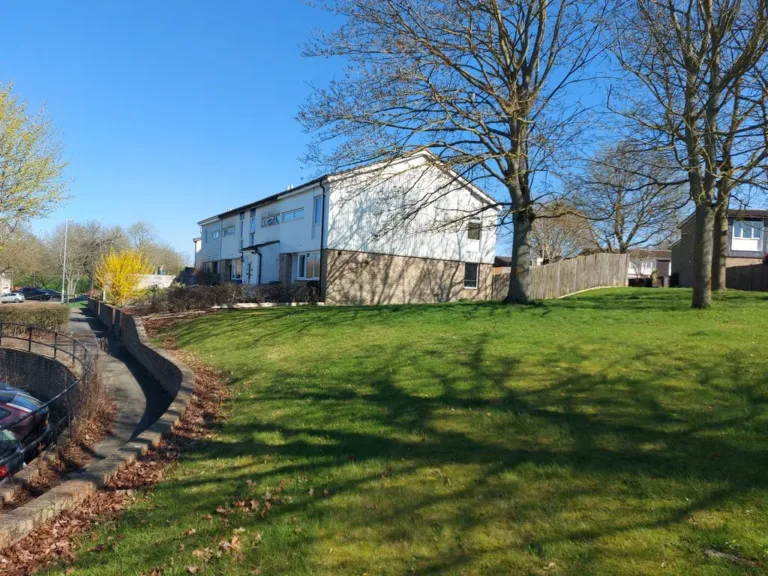
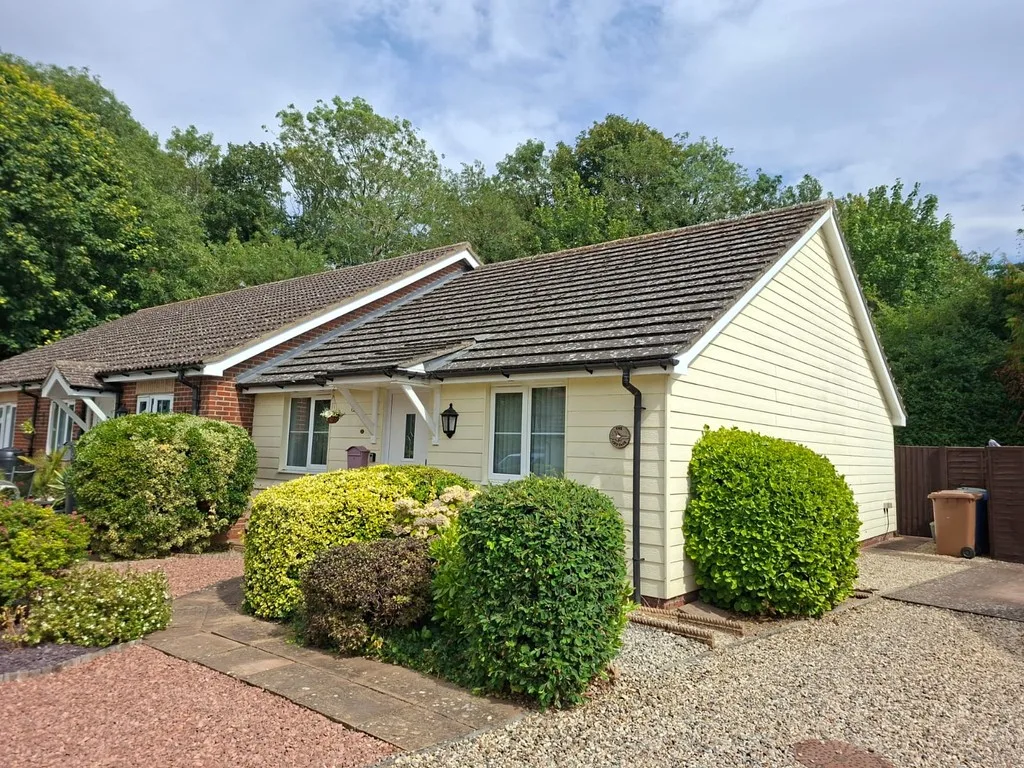
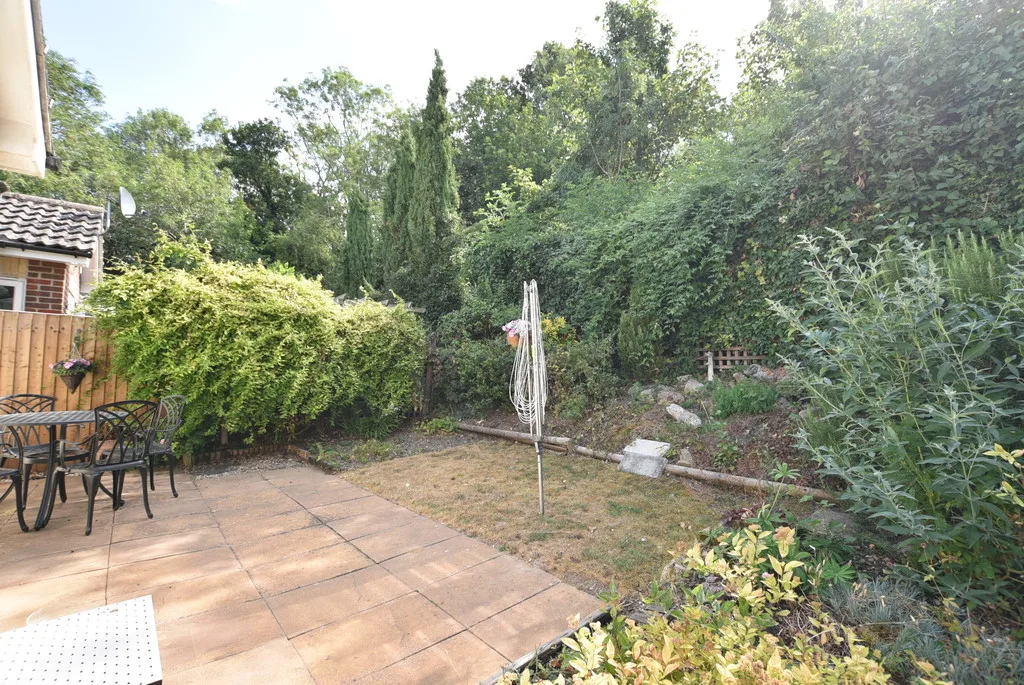
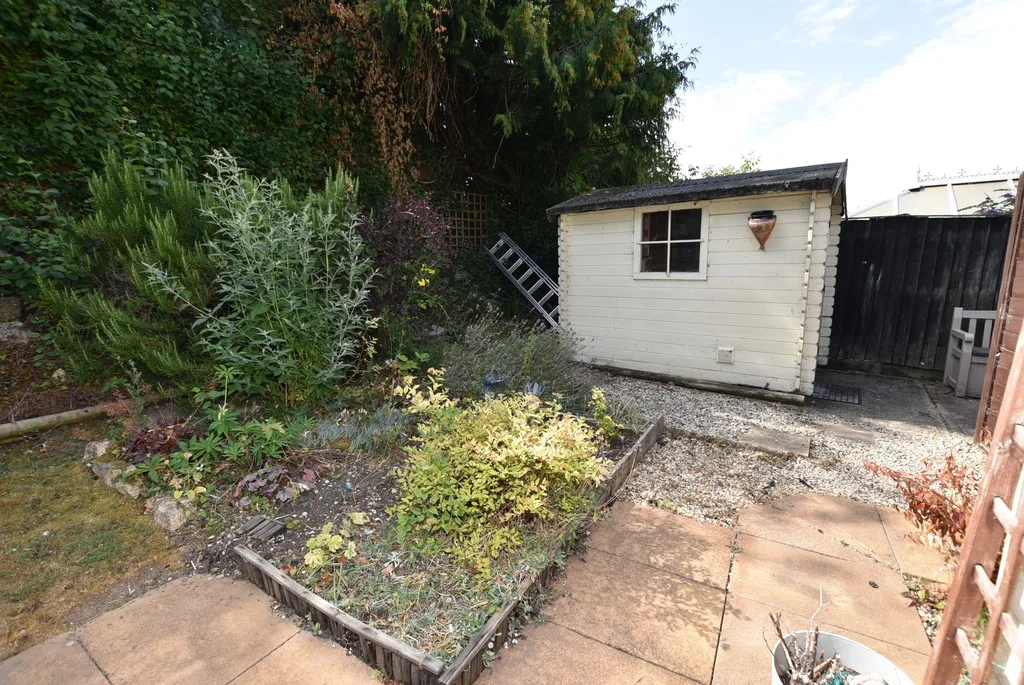
GARDENS & DRIVEWAY The bungalow provides an low maintenance garden to the front aspect with driveway offering parking to two cars and personal gate to the rear garden which benefits for a good quality garden shed with power and light connected an venting for a tumble dryer which will remain within the asking price. The remaining garden if of a patio style offering an unoverlooked sunny southerly aspect.
There is maintenance change for the communal areas of £30 pcm
Address
Sorry, no records were found. Please adjust your search criteria and try again.
Sorry, unable to load the Maps API.
Message Us About This Property