Highfield Road, Sudbury
Overview
Features
Description
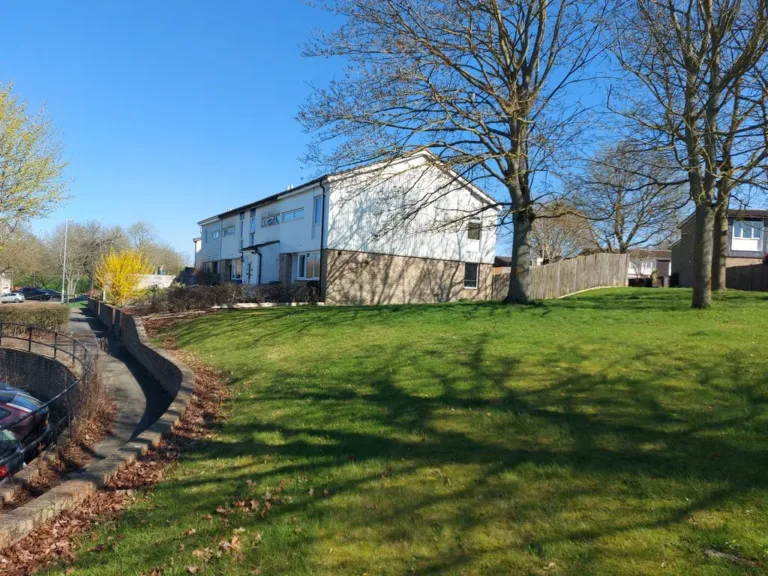
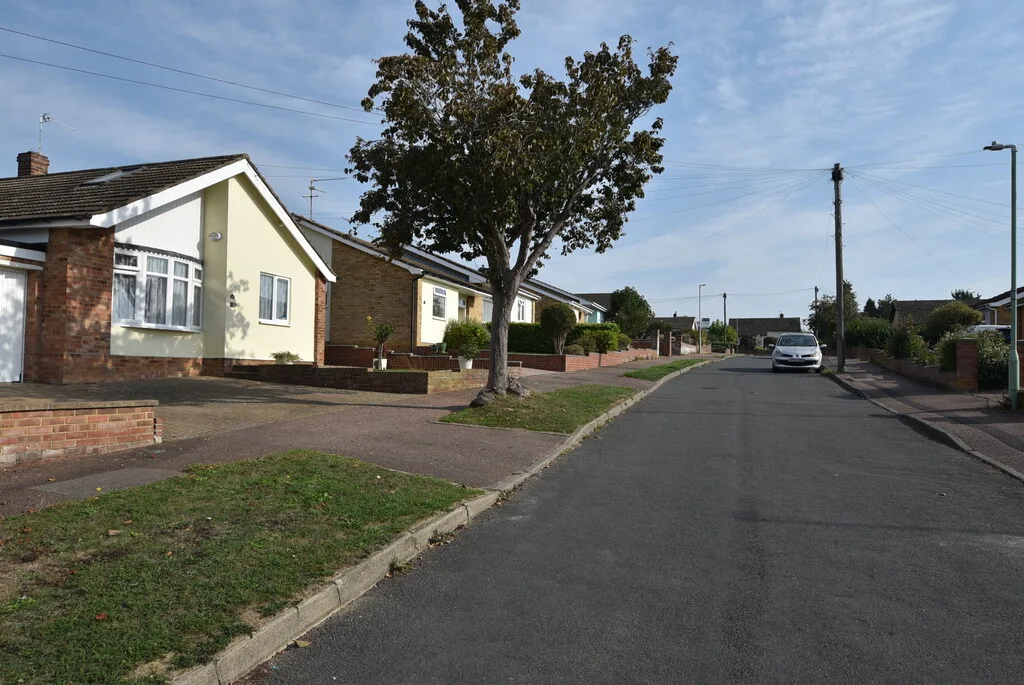
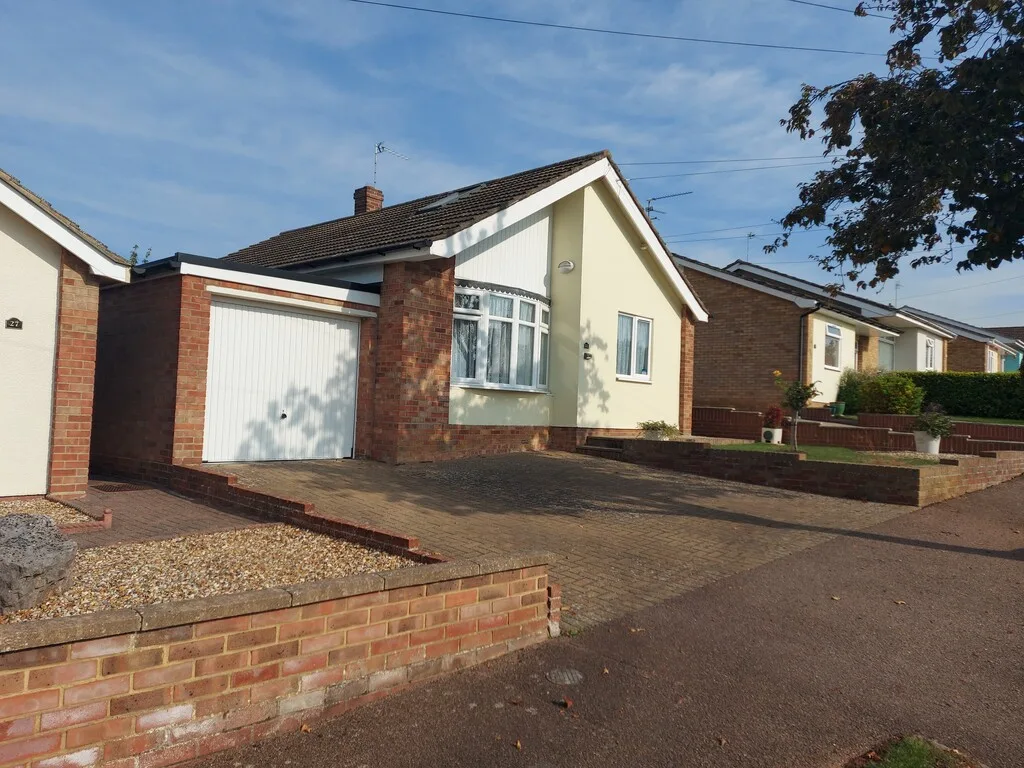
A beautifully presented two bedroom detached bungalow standing in this popular and sought after road with the added advantages of a loft conversion, a large conservatory and tandem garage with block paved driveway providing off road parking for two vehicles.
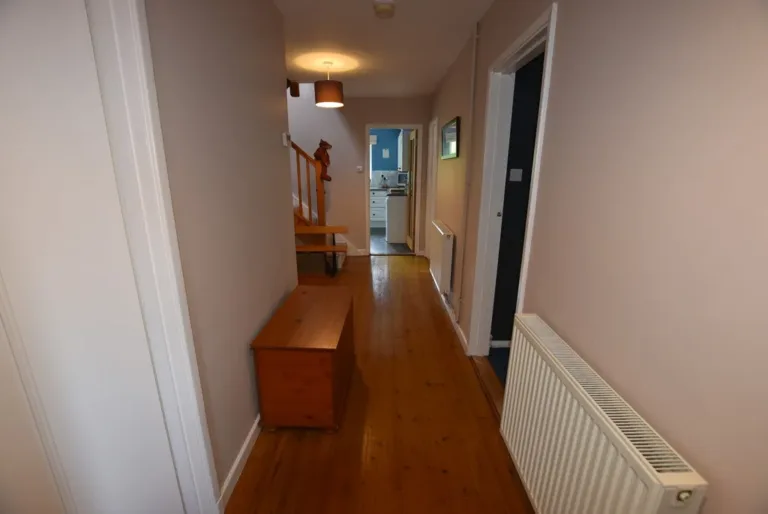
ENTRANCE HALL Built in linen cupboard, radiator, doors to
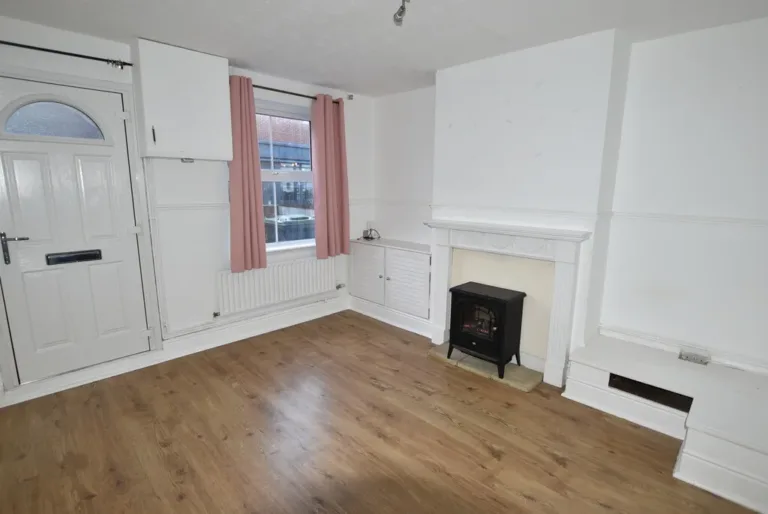
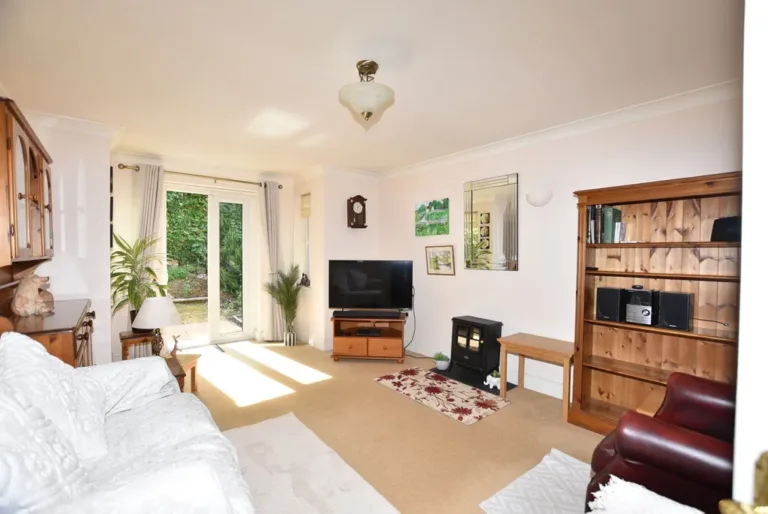
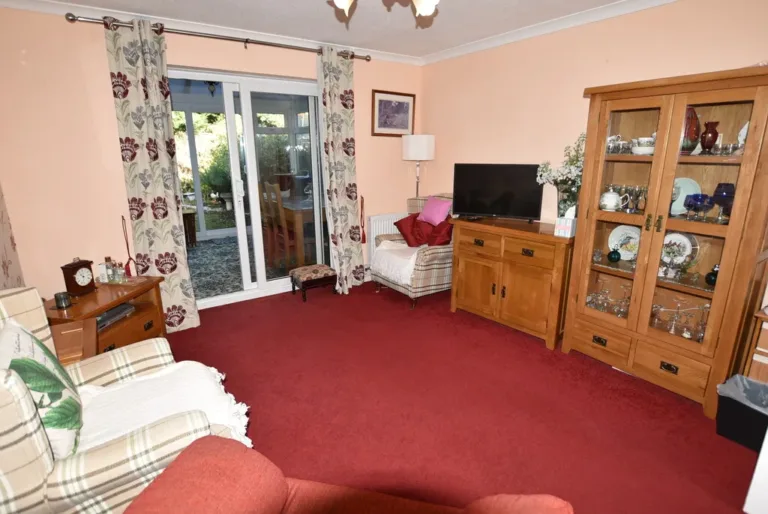
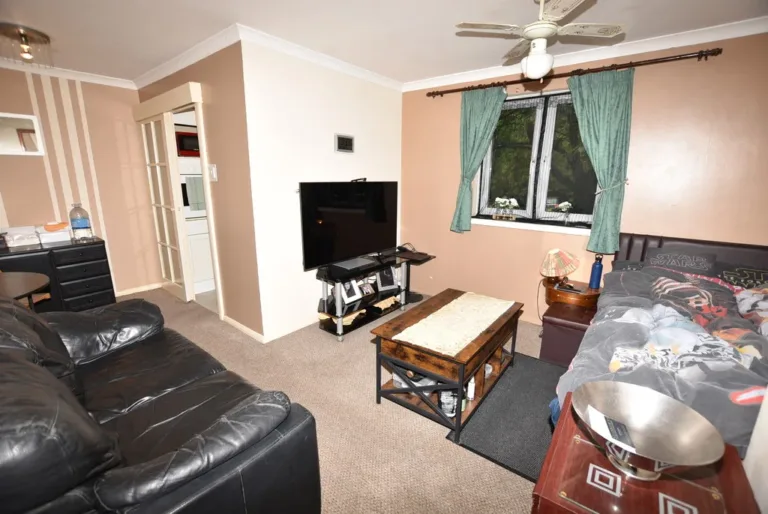
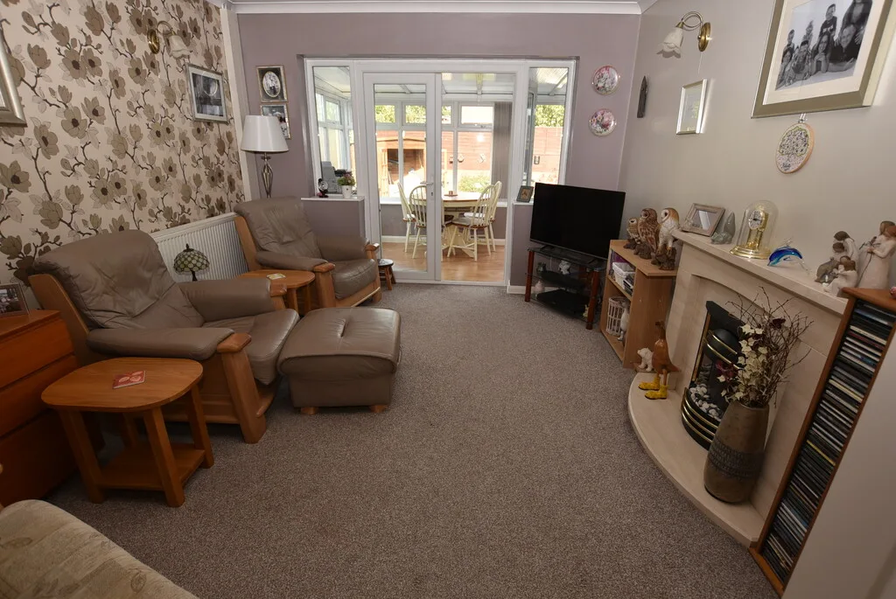
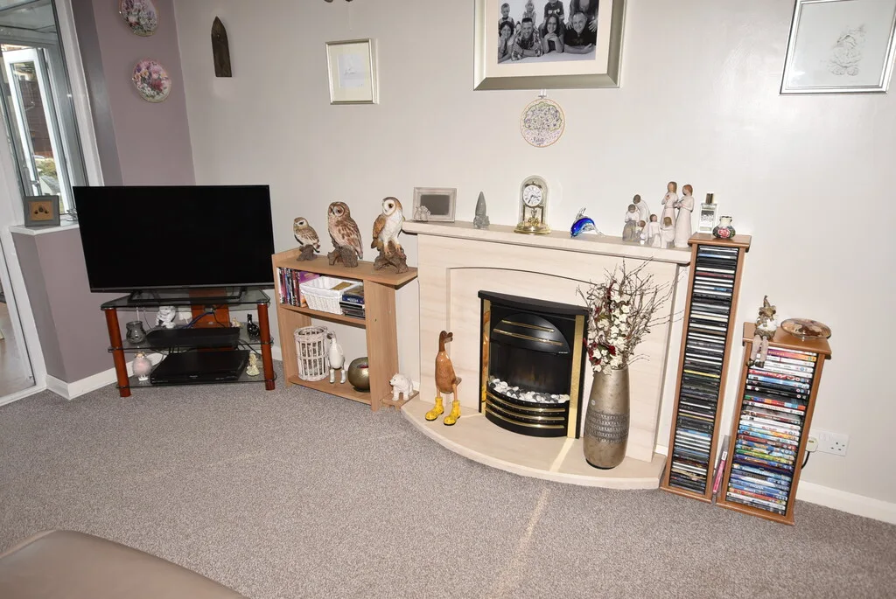
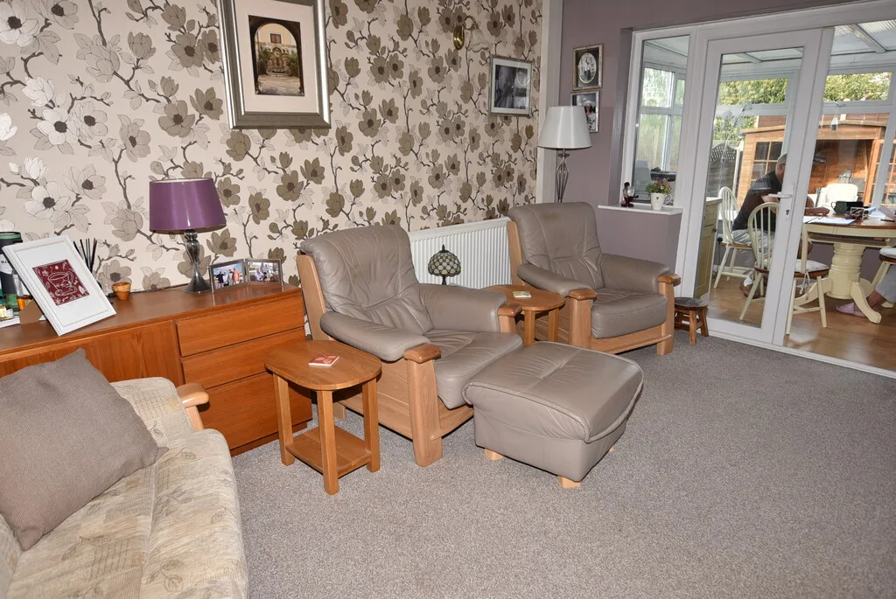
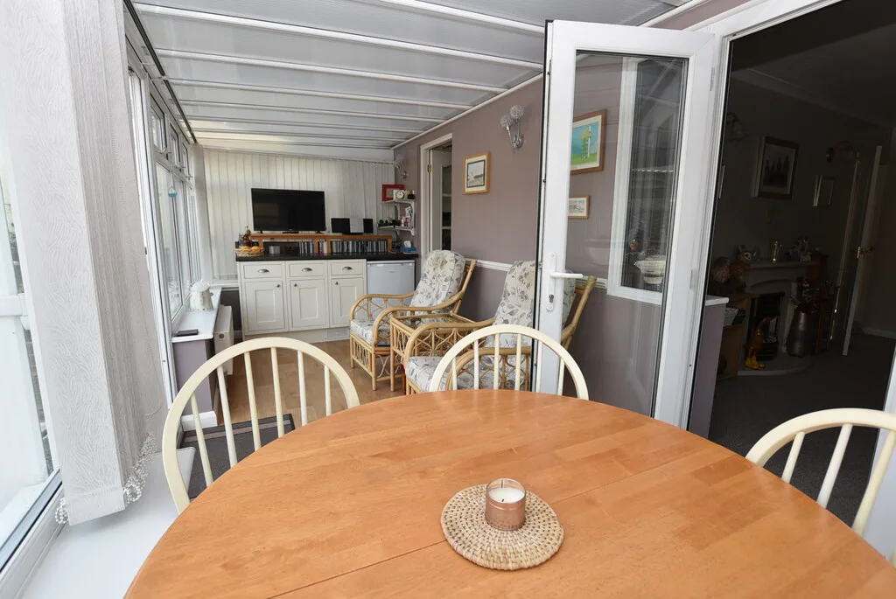
LOUNGE 15′ x 10.’ 11" (4.57m x 3.33m) Attractive marble style fireplace and hearth housing feature electric fire, radiator, double opening glazed doors with double glazed panels either side accessing the conservatory.
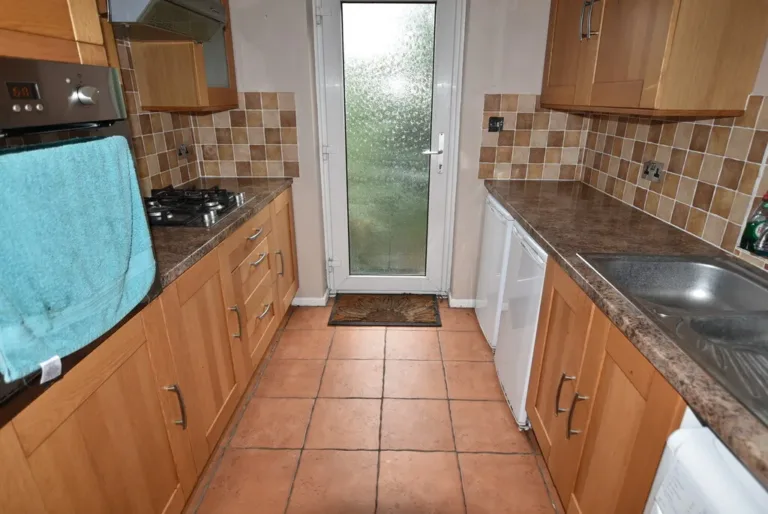
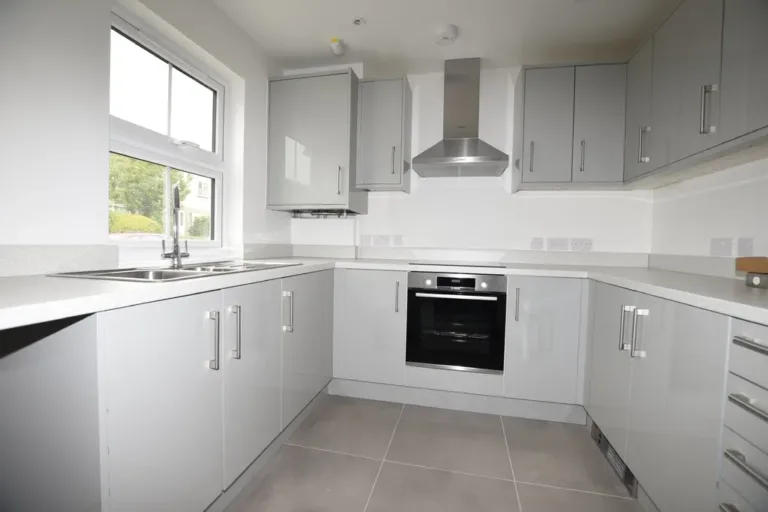
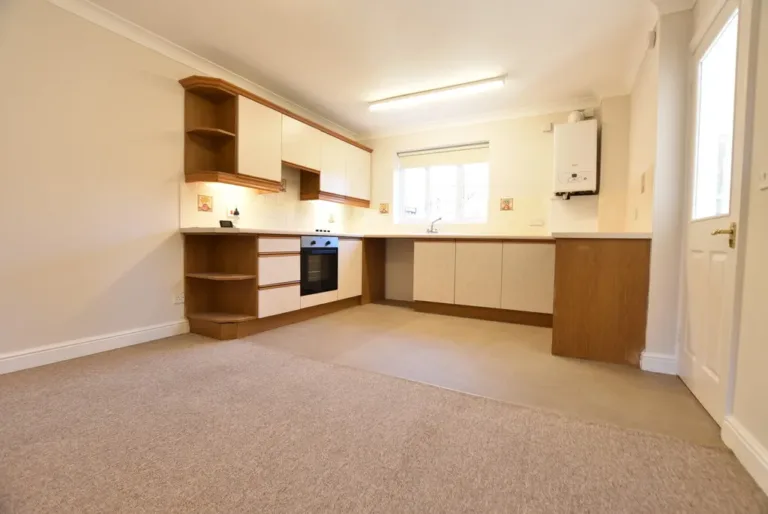
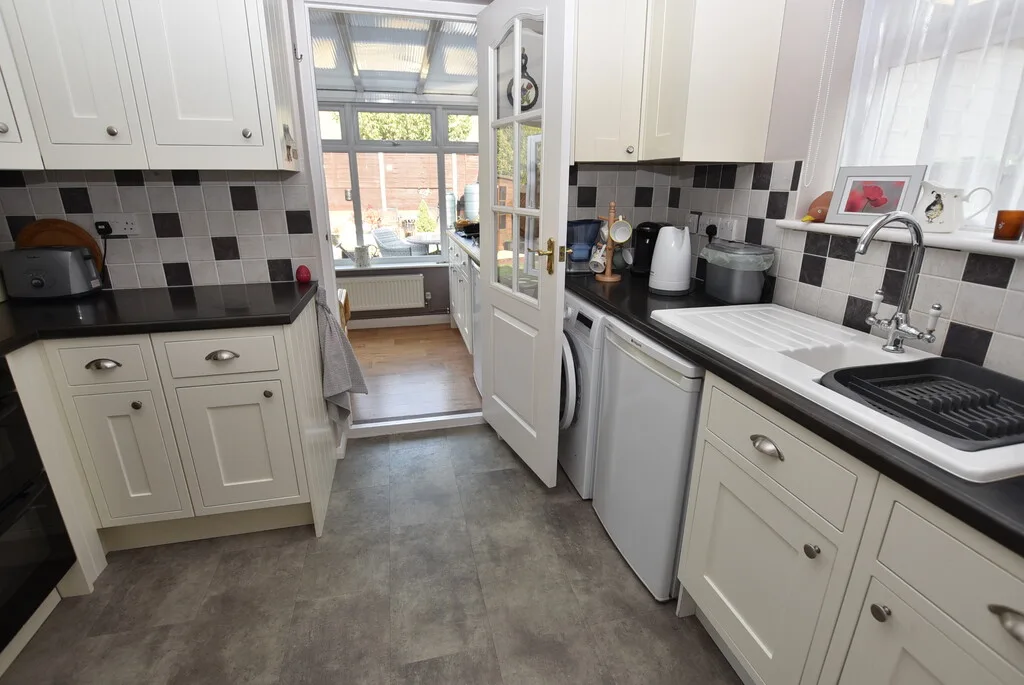
KITCHEN 9′ 10" max x 8′ 5" max (3m x 2.57m) Being part tiled comprising white fronted units with complimentary worktops. Inset raised enamel one and a half bowl single drainer sink with storage cupboards and fridge beneath, adjoining, opposite and further work surfaces, storage cupboards, drawers and washing machine beneath, built in double oven and inset four ring gas hob unit with concealed extractor hood over, wall mounted cabinets, built in larder cupboard, double glazed window to the side and part glazed door to the conservatory.
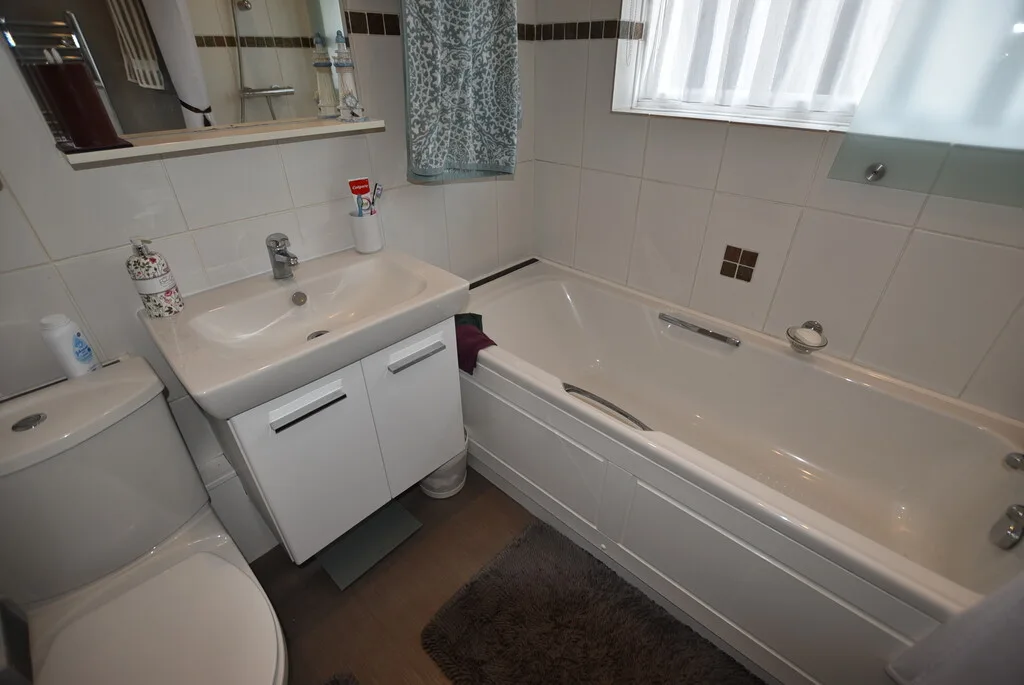
PART TILED BATHROOM 6′ 6" x 5′ 9" (1.98m x 1.75m) Panelled bath with hand rails and wall mounted shower, low level wc, wash hand basin with vanity light/ electric shaver point over and storage cupboard under, wall mounted cabinet, recessed ceiling lighting, chrome heated towel rail, double glazed frosted window to the side.
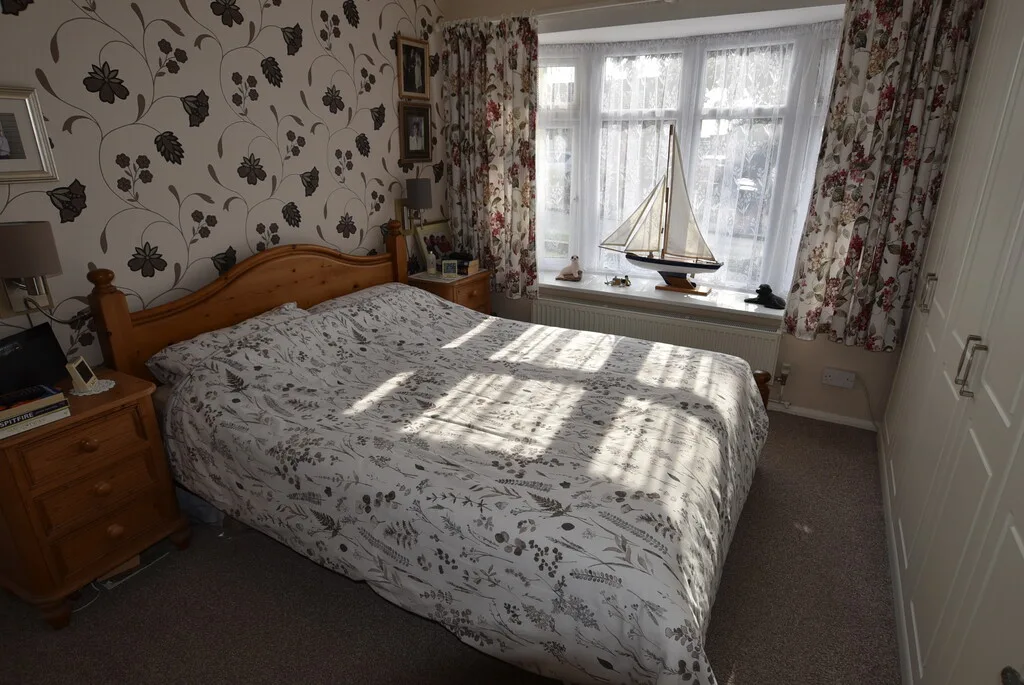
BEDROOM 1 12′ x 8′ 11" (3.66m x 2.72m) Built in range of wardrobes to one wall, radiator, double glazed bay window to the front.
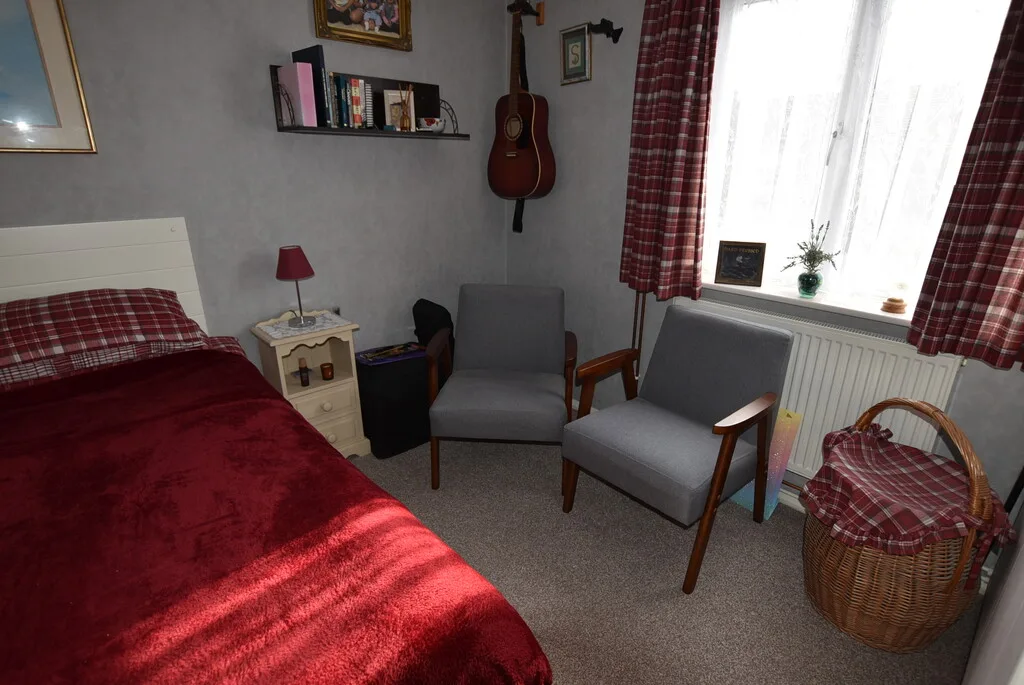
BEDROOM 2 10′ x 8′ 4" (3.05m x 2.54m) Built in double wardrobe, radiator, double glazed window to the front.
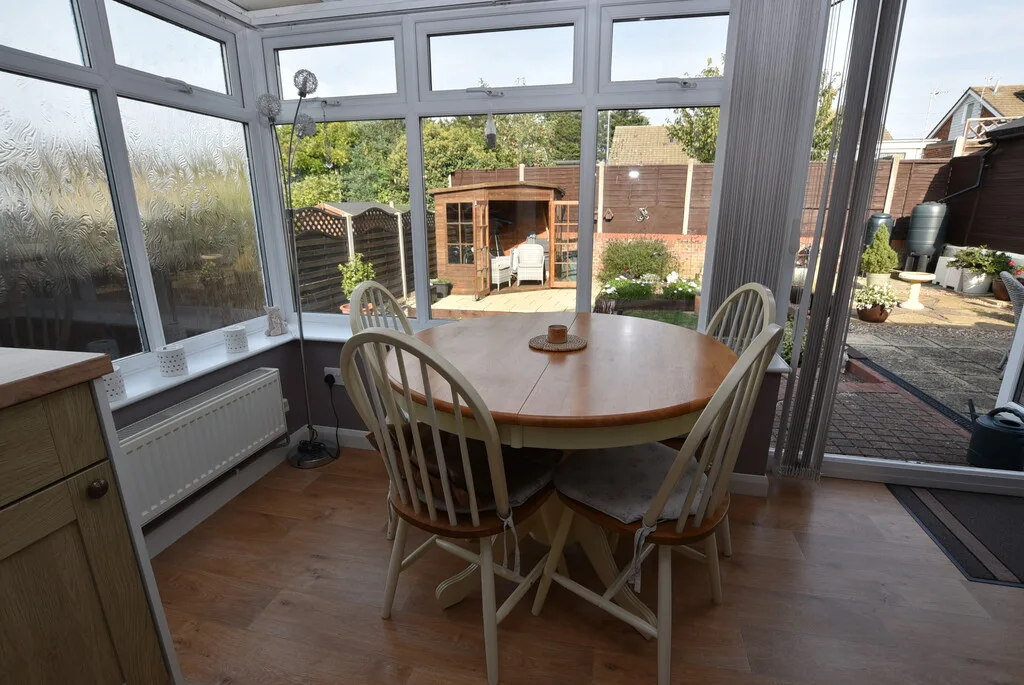
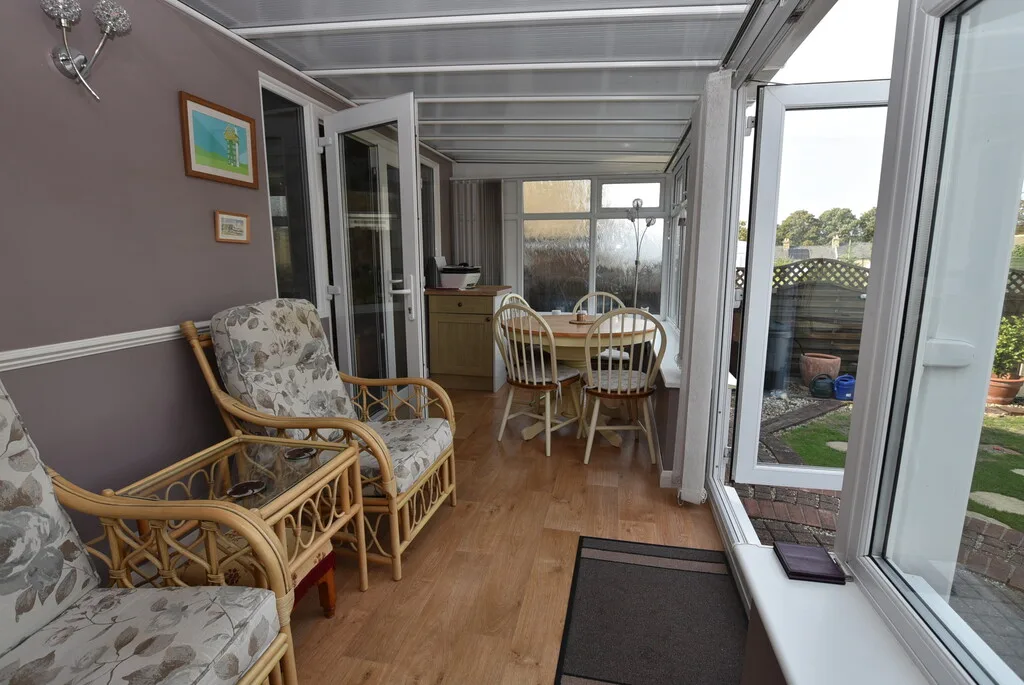
CONSERVATORY 19′ 3" x 6′ 5" (5.87m x 1.96m) Work top with storage cupboards, drawers and space beneath, freezer to remain, two radiators, double glazed windows to the sides and rear along with double glazed double doors to the garden.
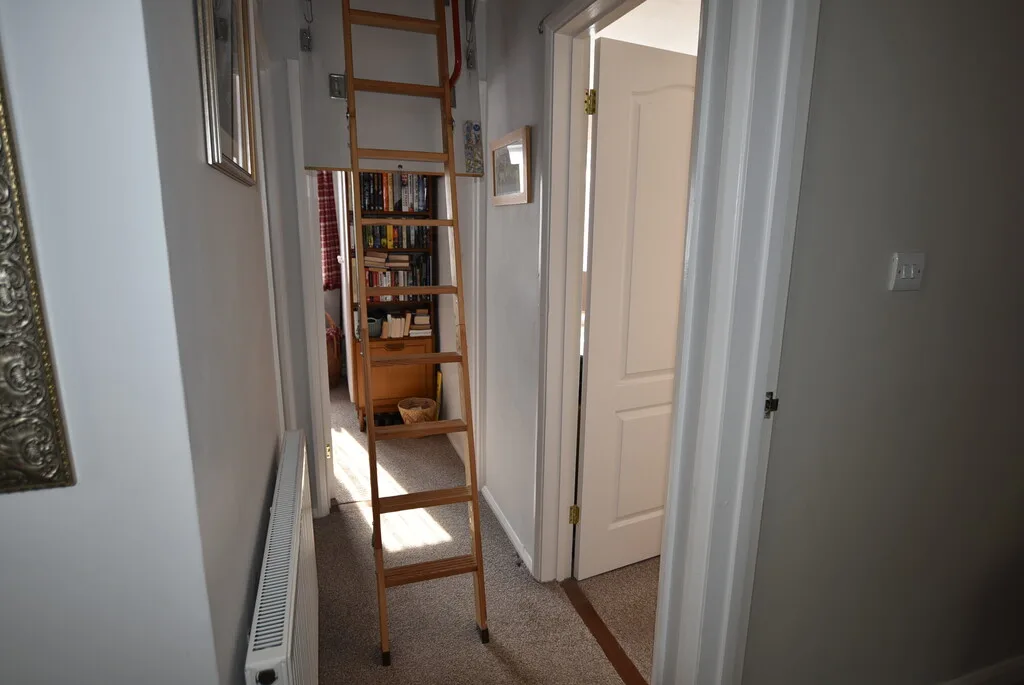
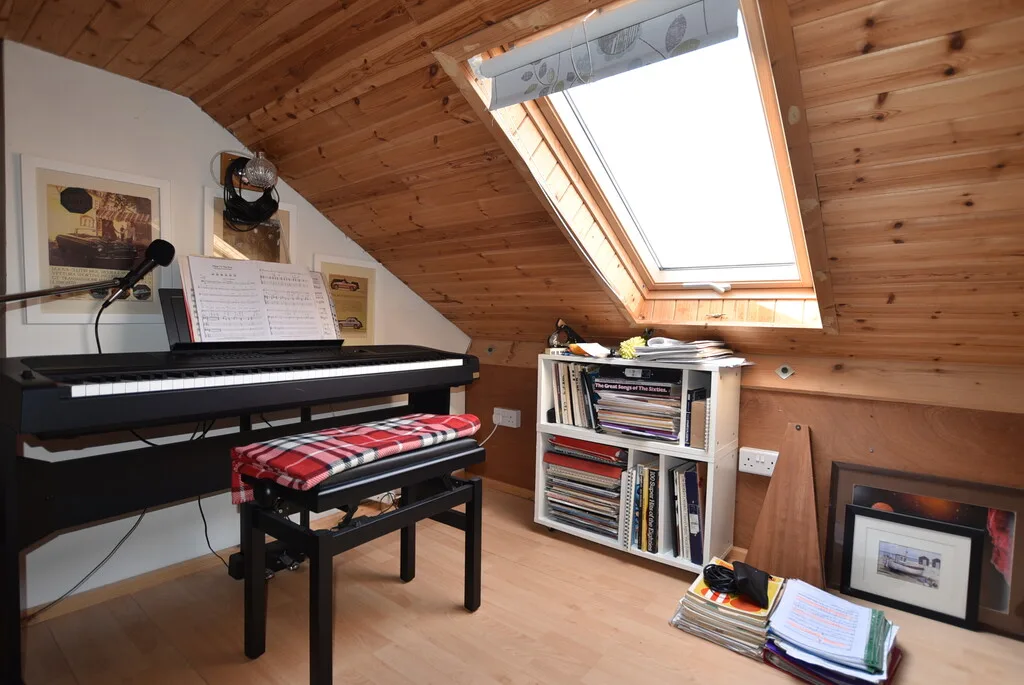
Accessed from the hallway via a pull down timber foldable ladder (from the loft hatch) is the
LOFT ROOM The loft room (with resticted head height) offers an extremely useful space ideal for a variety of uses or hobbies with pine cladding, six double power points and a double glazed skylight offering splendid elevated views across the town. There is also an under eaves storage area housing the gas boiler.
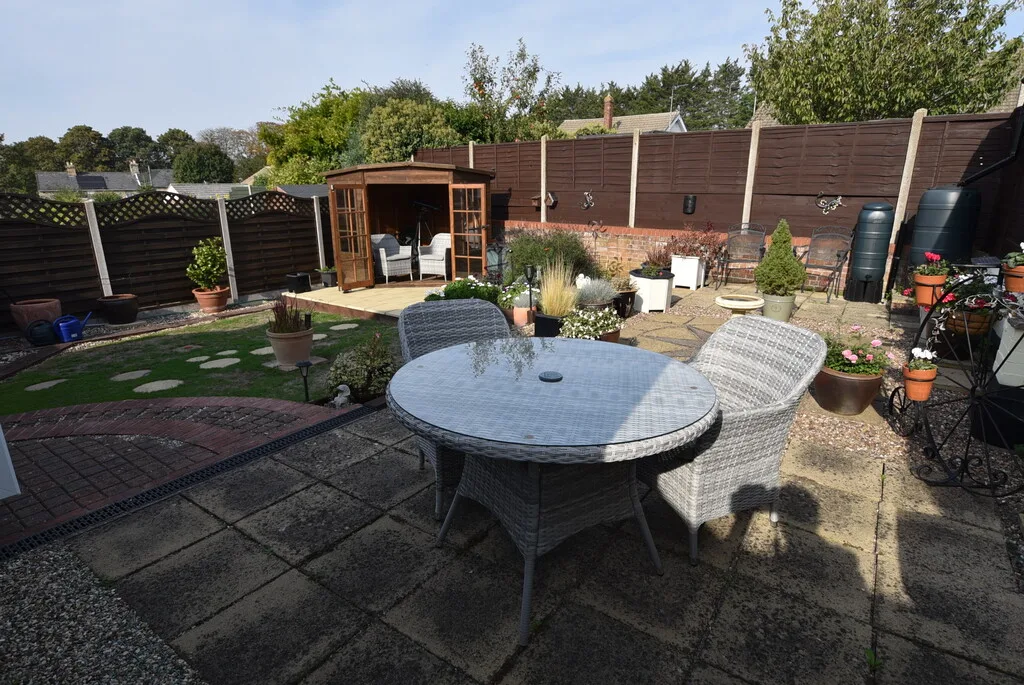
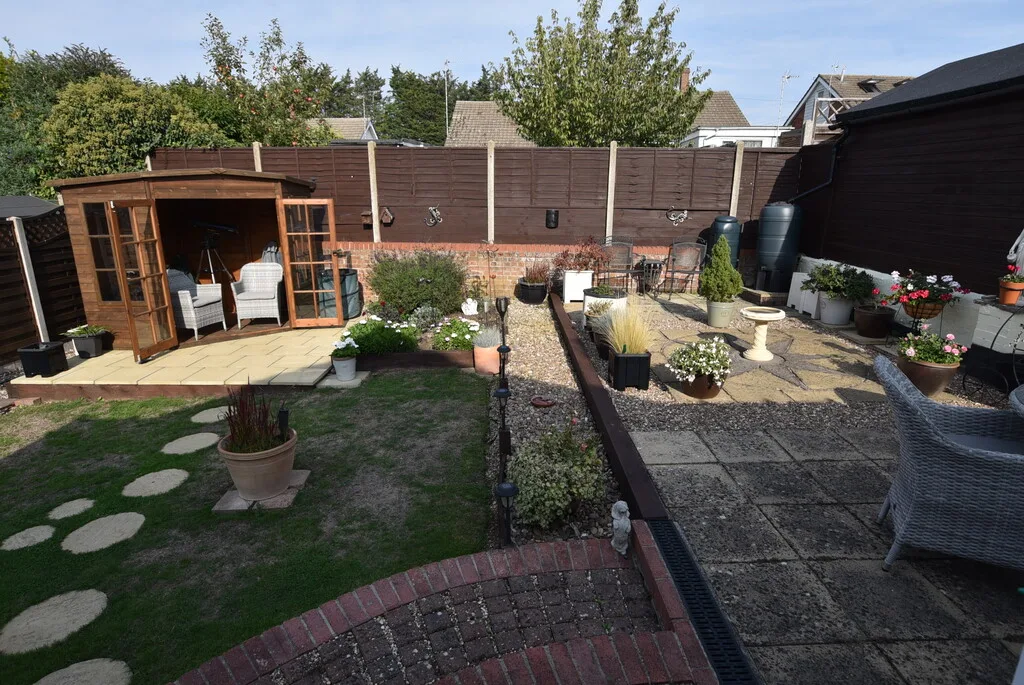
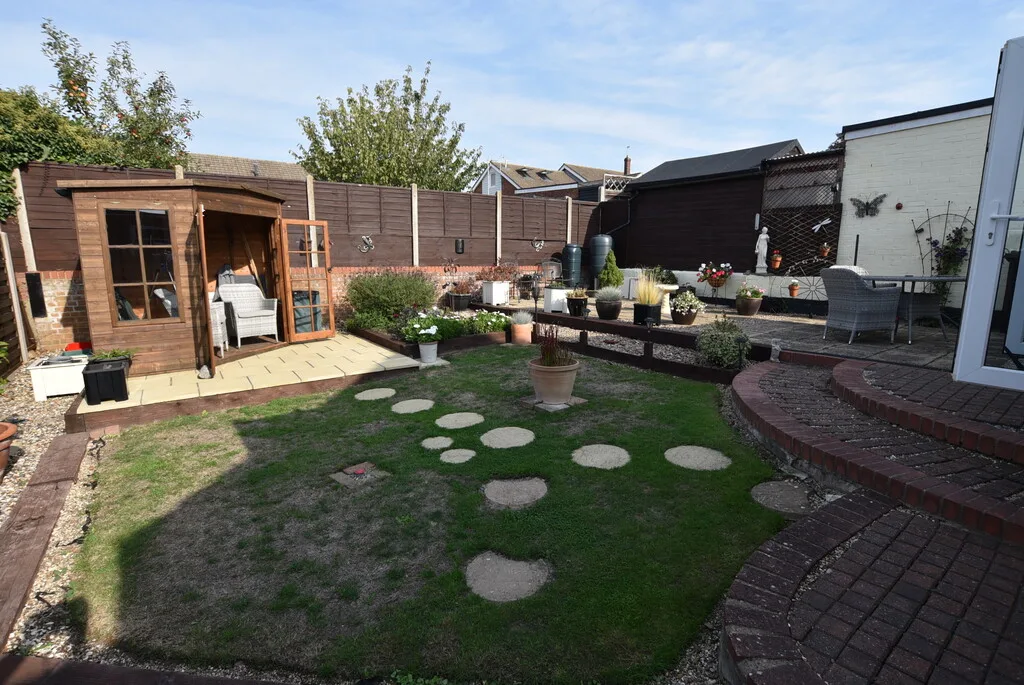
OUTSIDE The rear garden, offering low maintenance, is mainly a large patio area and lawn with timber summerhouse (available by separate negotiation), and offering reasonable privacy. A timber gate to one side leads to the front garden, featuring a raised lawn with block paved driveway providing parking for two vehicles and leading to
TANDEM GARAGE Being approx 26′ in length with power and lighting and double glazed door and window to the rear. Tumble dryer to remain.
Address
Sorry, no records were found. Please adjust your search criteria and try again.
Sorry, unable to load the Maps API.
Message Us About This Property