Lancaster Road, Sudbury
Overview
Features
Description
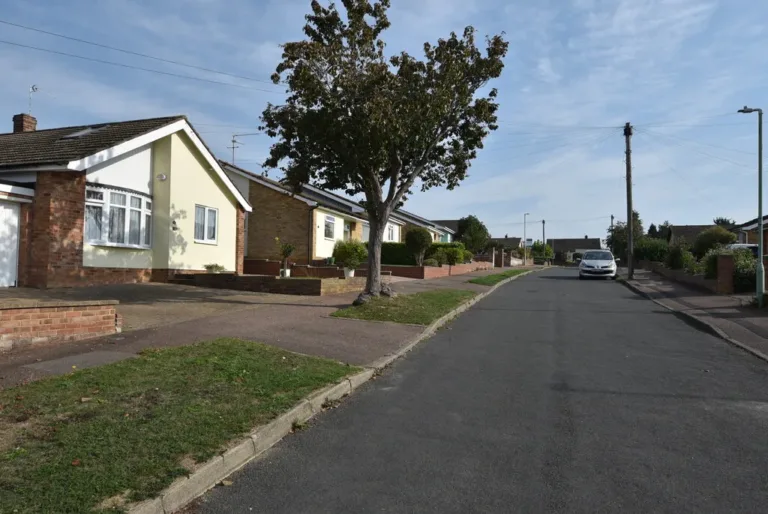
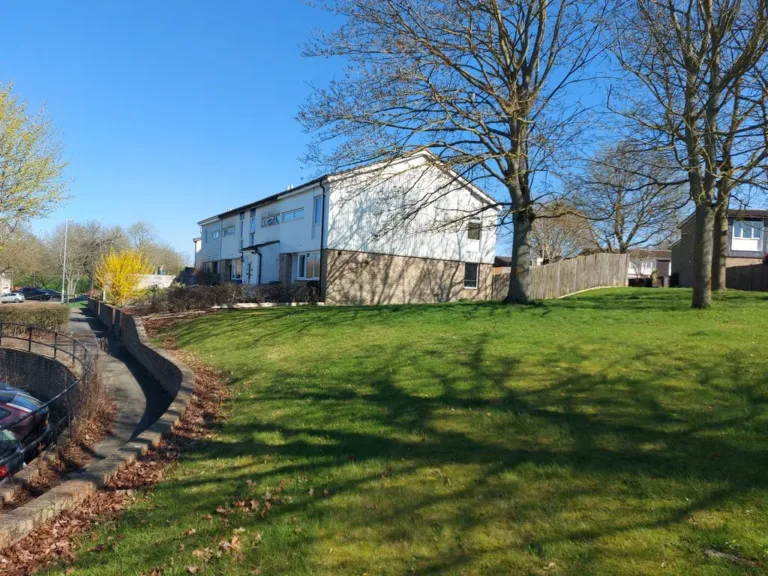
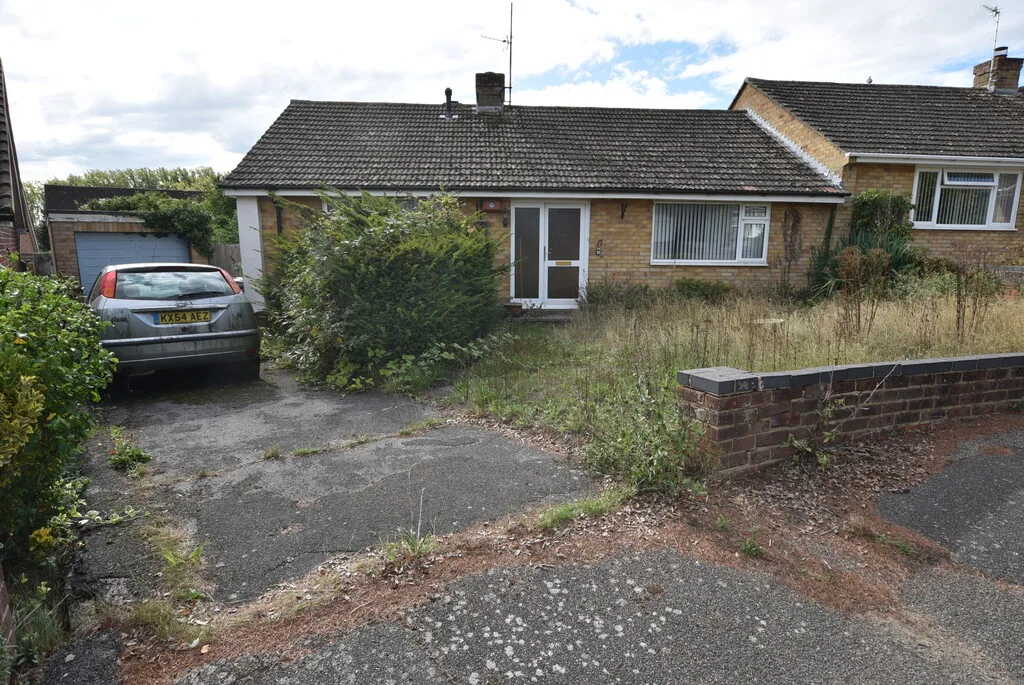
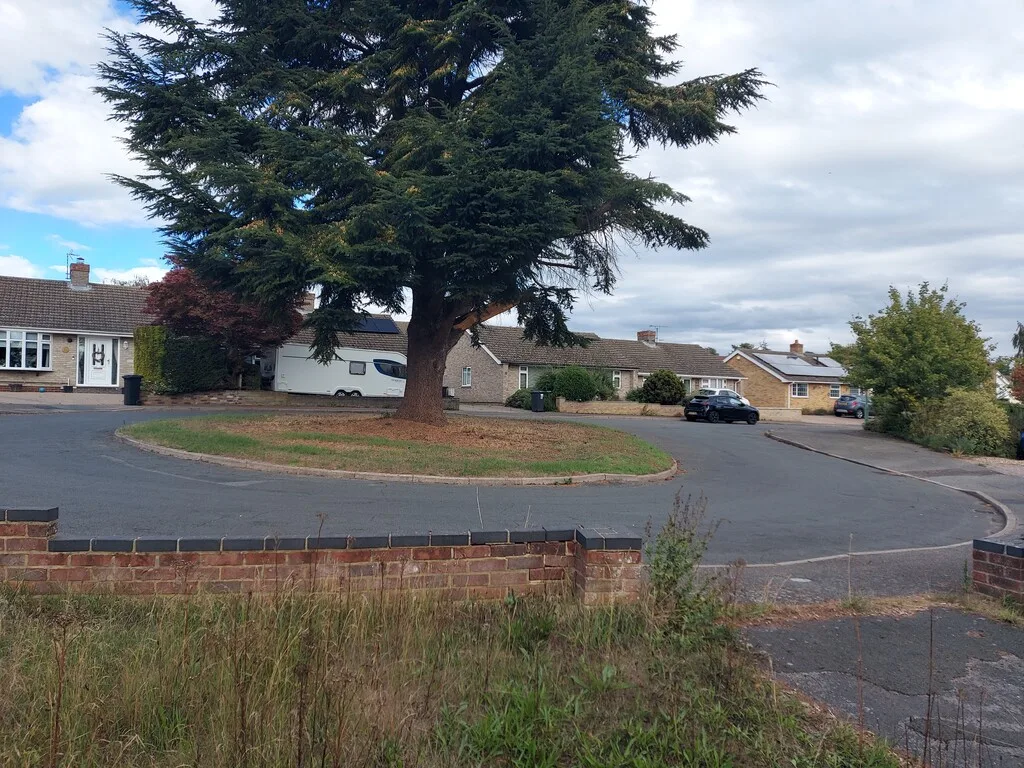
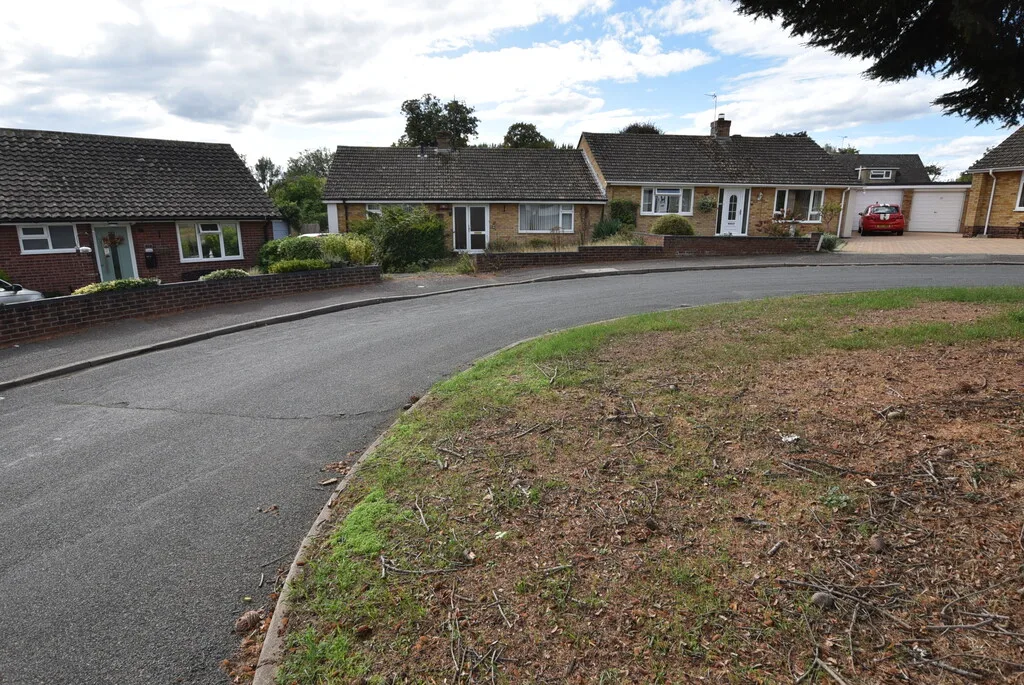
Situated in a cul de sac on this highly respected and sought after older development just off the Melford Road stands this three bedroom semi detached bungalow offered CHAIN FREE but requiring some tender loving care.
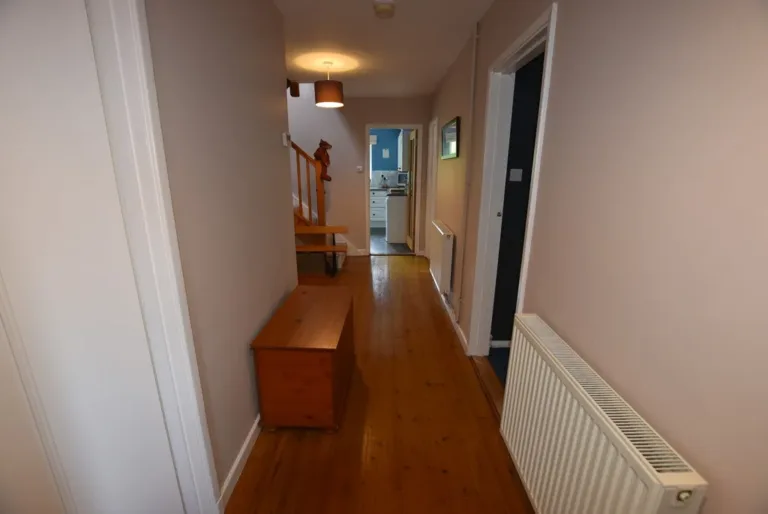
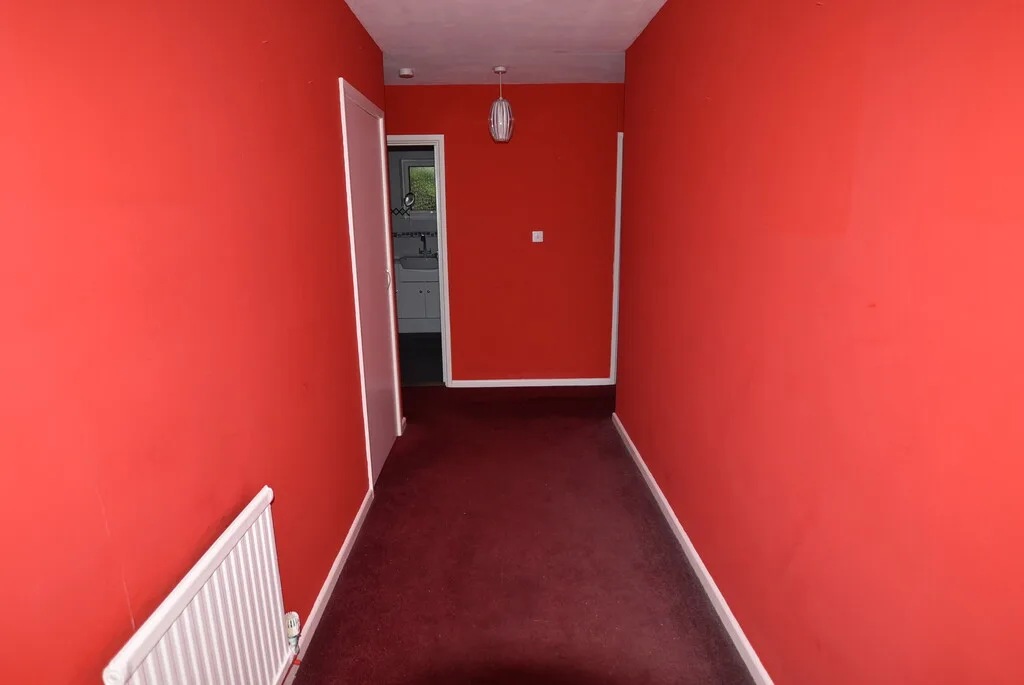
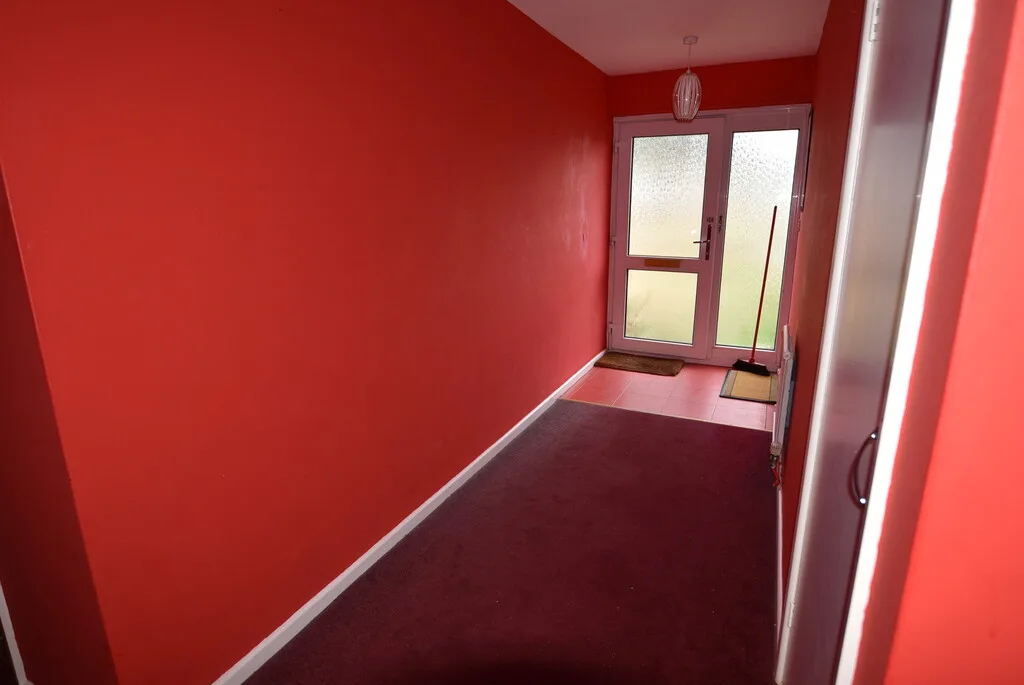
ENTRANCE HALL Built in cupboard housing gas boiler, access to loft space, doors to
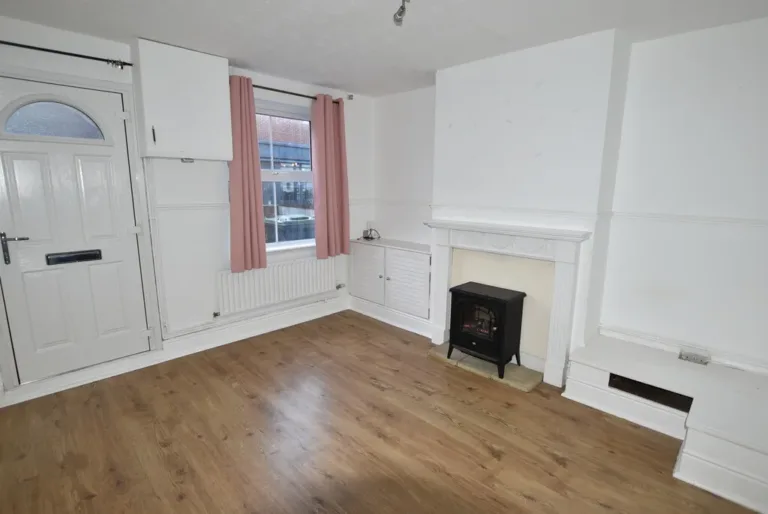
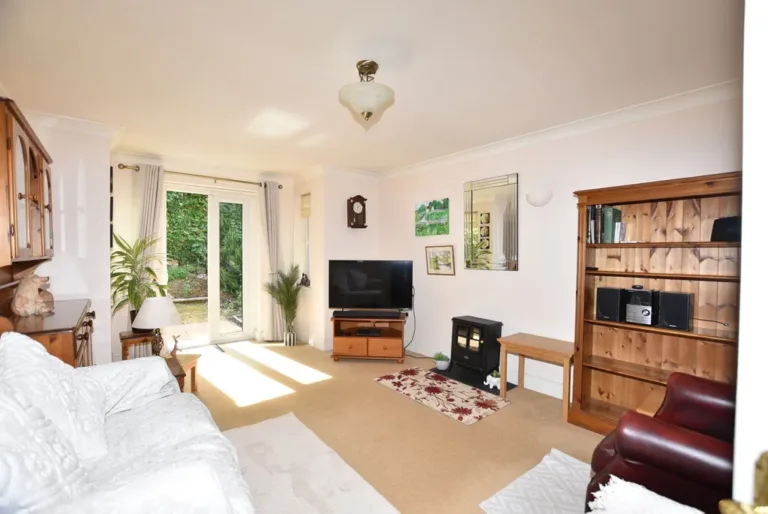
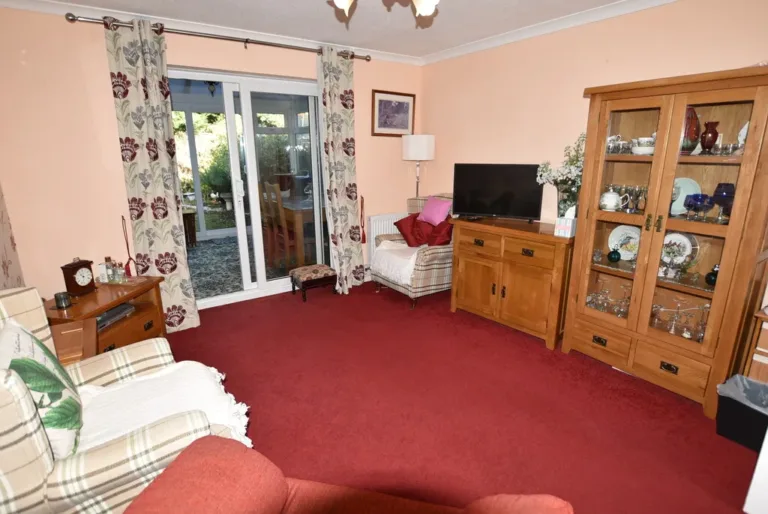
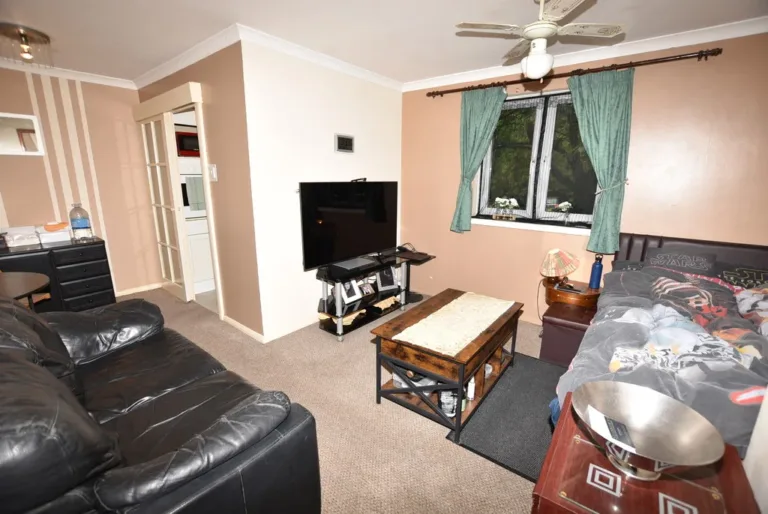
LOUNGE 16′ 7" x 13′ 7" max plus recess (5.05m x 4.14m) Radiator, double glazed windows to the front and side, door to
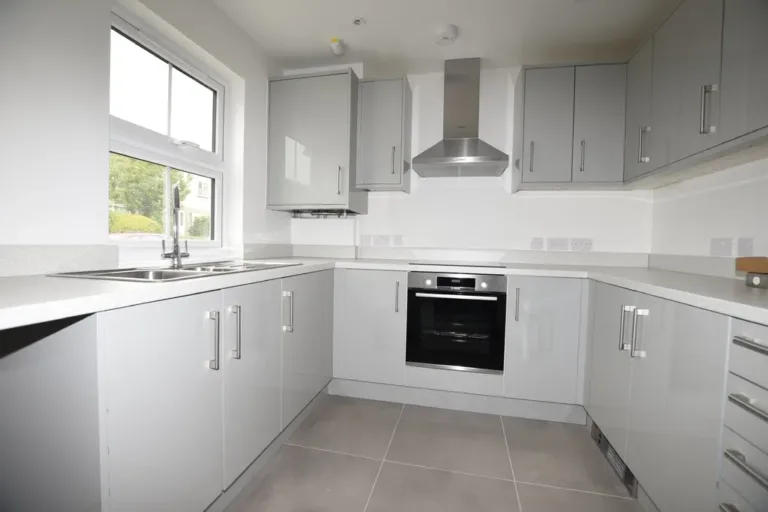
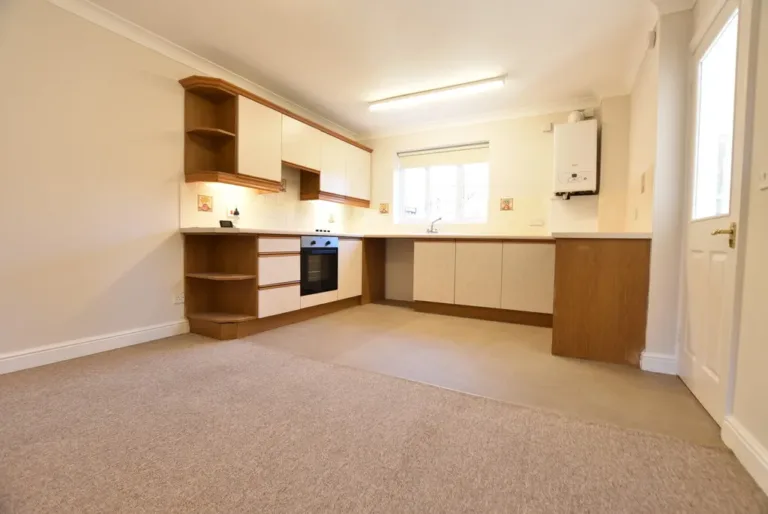
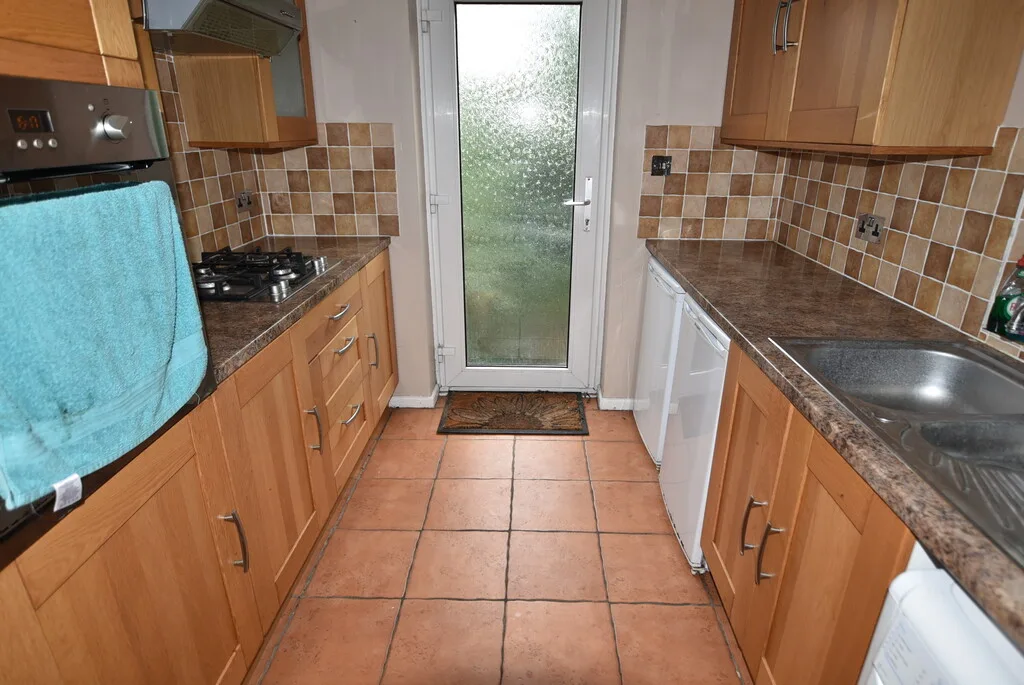
KITCHEN 10′ 6" x 7′ 11" (3.2m x 2.41m) Timber style fronted units with complimentary mottled worktops comprising inset one and a half bowl single drainer sink with storage cupboards under. Adjoining and opposite further work surfaces with storage cupboards, drawers, space and plumbing for washing machine beneath, inset four ring gas hob unit with extractor hood over, built in oven, built in storage cupboards, wall mounted cabinet, tiled floor, double glazed window to the rear and door to the outside.
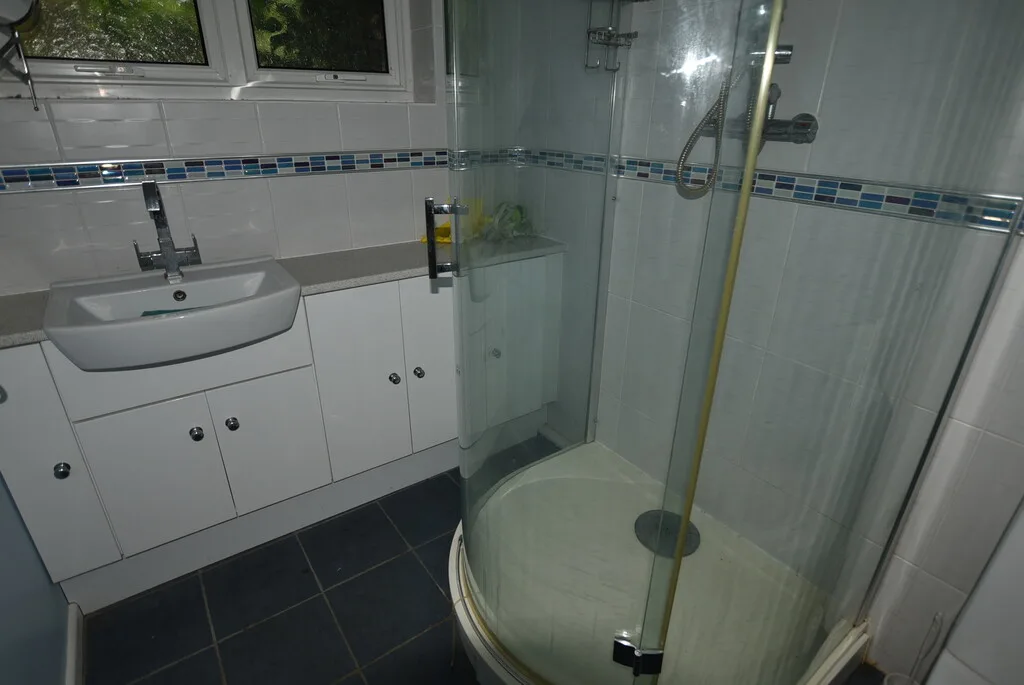
SHOWER ROOM 7′ 11" x 5′ 9" (2.41m x 1.75m) Shower cubicle with screen door, low level wc, wash hand basin with under storage, part tiled walls, tiled floor, double glazed frosted window to the rear.
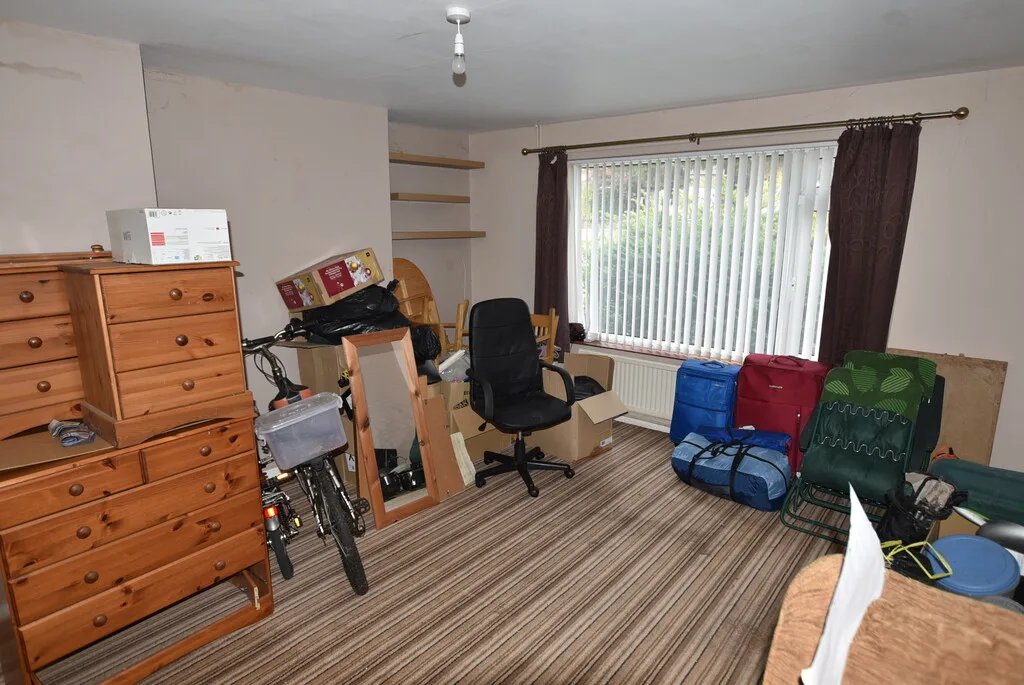
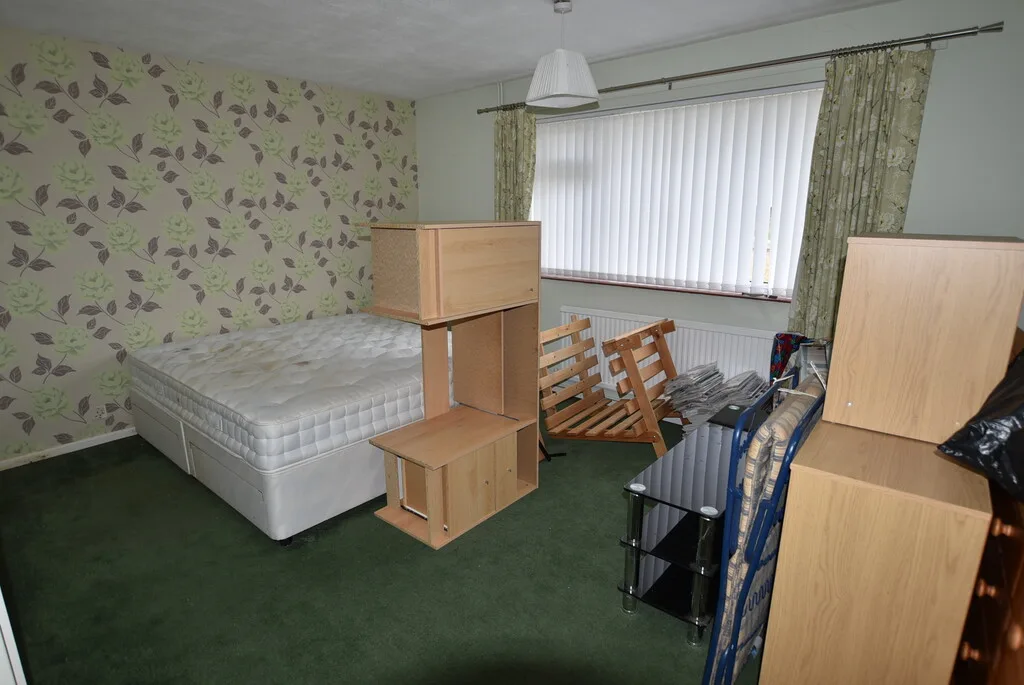
BEDROOM 1 15′ 10" x 11′ 1" widening to 13′ 3" (4.83m x 3.38m) Built in double wardrobe, radiator, double glazed window to the front.
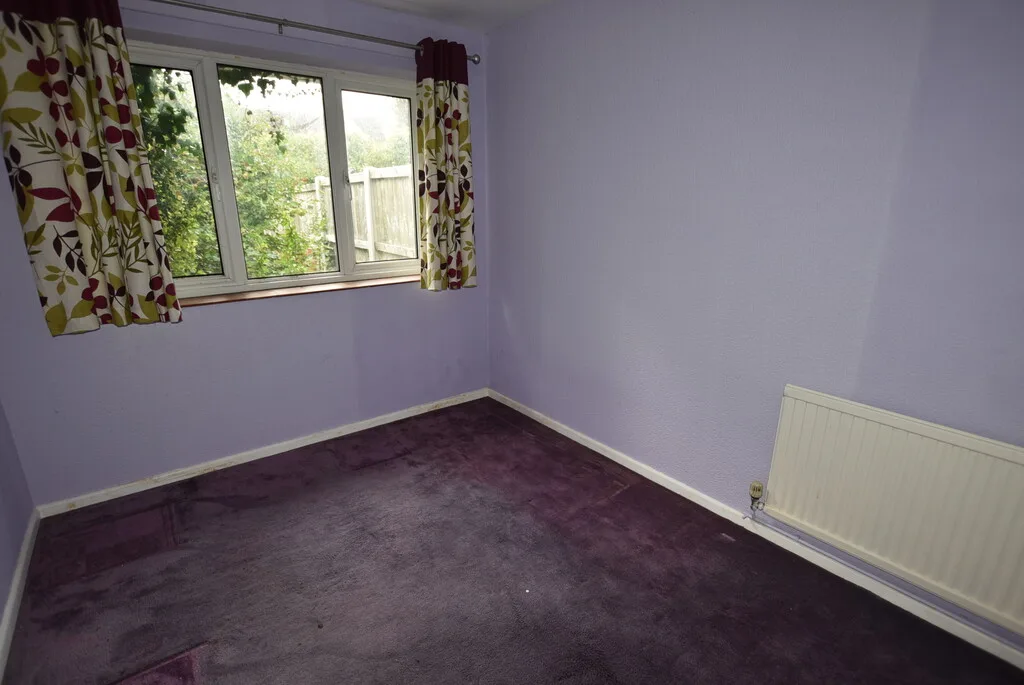
BEDROOM 2 11′ 3" x 8′ 2" (3.43m x 2.49m) Built in double wardrobe, radiator, double glazed window to the rear.
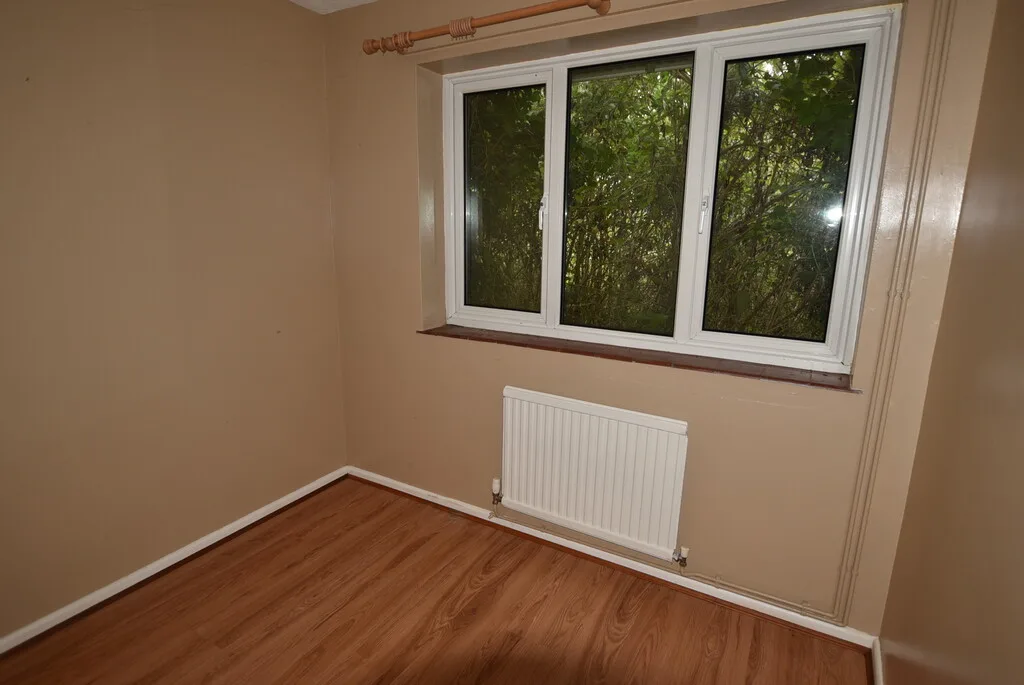
BEDROOM 3 8′ 4" x 8′ (2.54m x 2.44m) Radiator, double glazed window to the rear.
OUTSIDE The rear garden, requiring attention, is approx 24′ in depth leading round to the side garden which, in turn, leads to the front garden. Independent driveway providing parking for approx 3 vehicles, leads to DETACHED GARAGE.
Address
Sorry, no records were found. Please adjust your search criteria and try again.
Sorry, unable to load the Maps API.
Message Us About This Property