Cornard Road, Suffolk
Overview
Features
Description
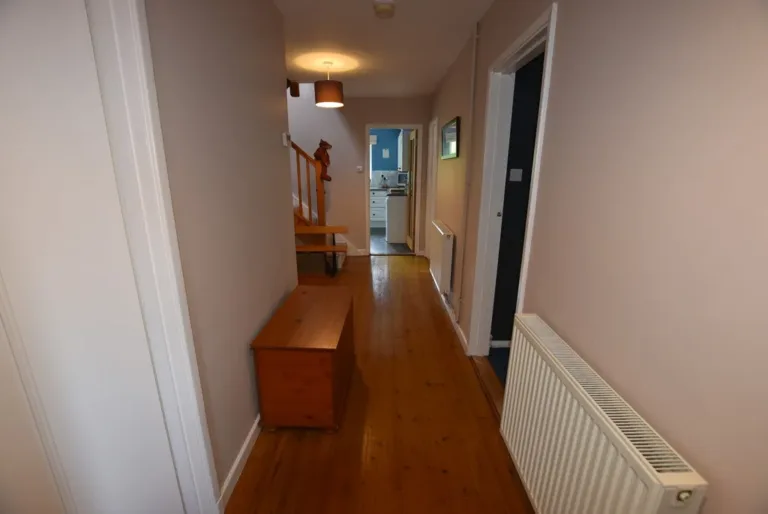
Entrance Hall
8′ 10" x 4′ 5"
Stairs to 1st floor, half glazed door to side aspect, door to front aspect with half glazed leaded lights with matching sidelights, radiator, glazed door to:
Inner Hall
Radiator, under stairs storage cupboard, radiator, doors giving access through to:
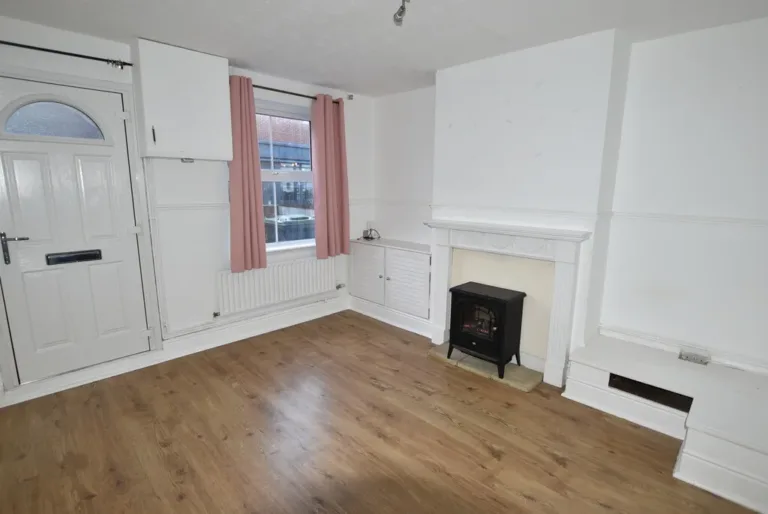
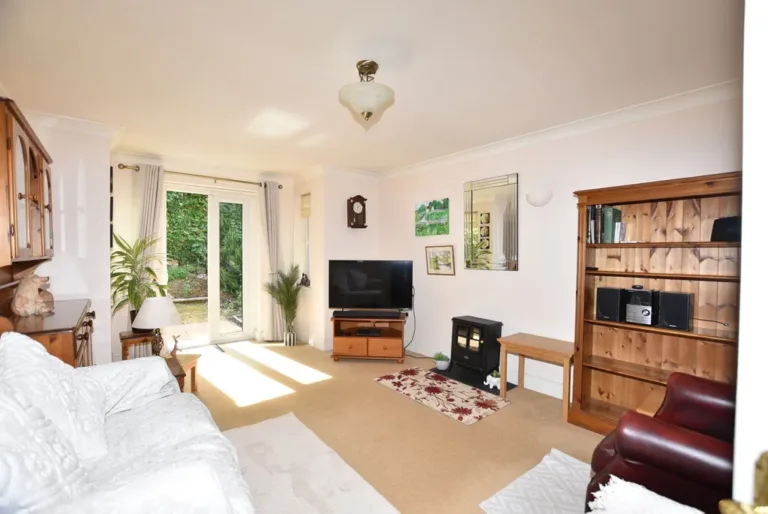
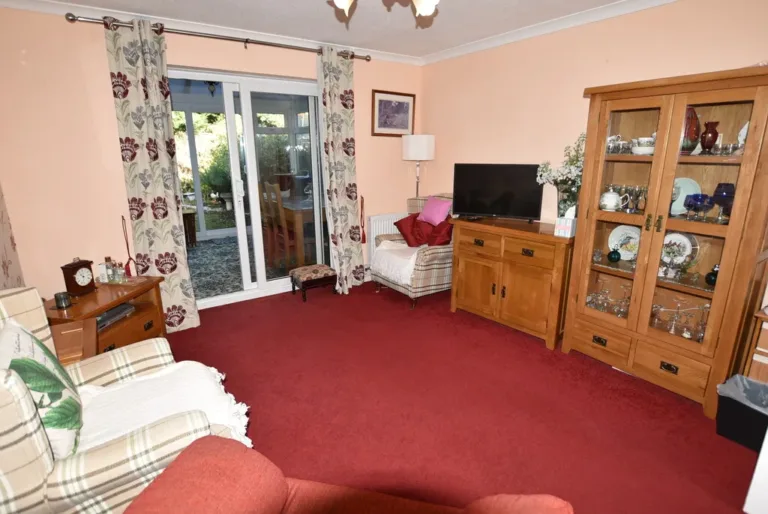
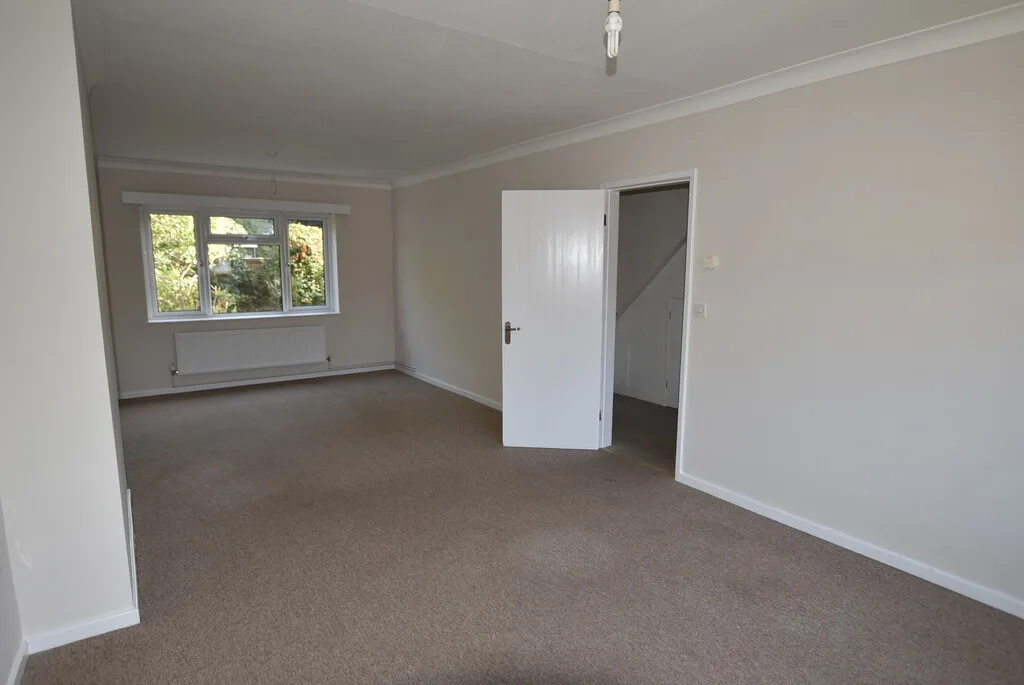
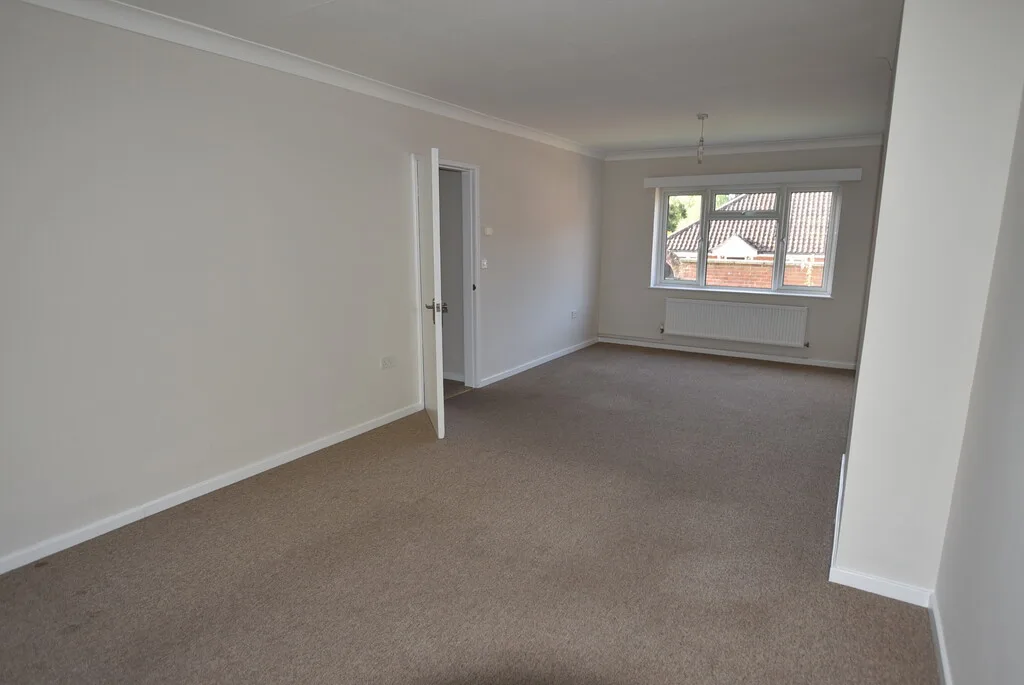
Lounge/Diner
24′ 10" x 11′ 2"
Windows to both front and rear elevations, two radiators.
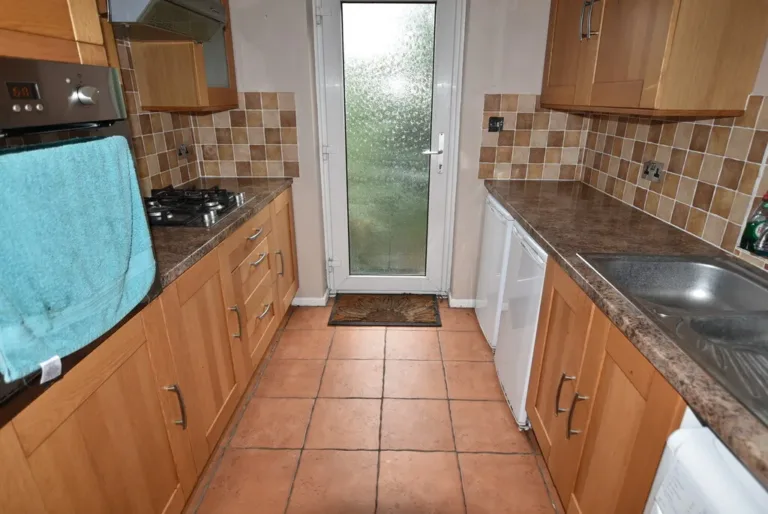
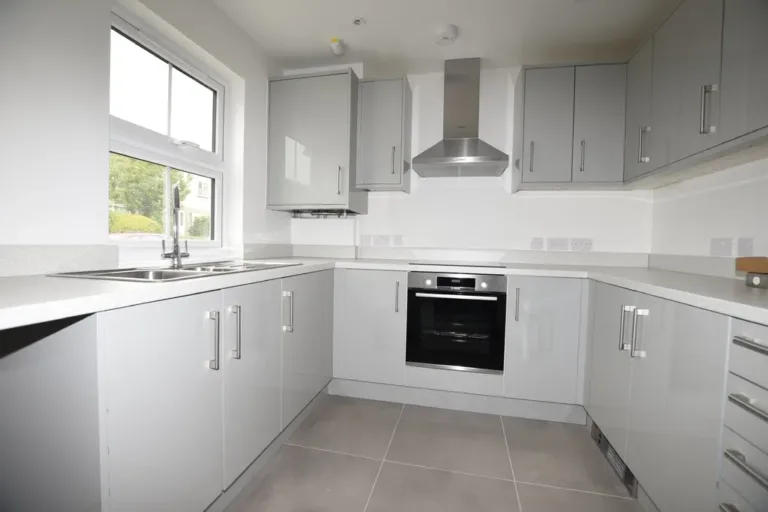
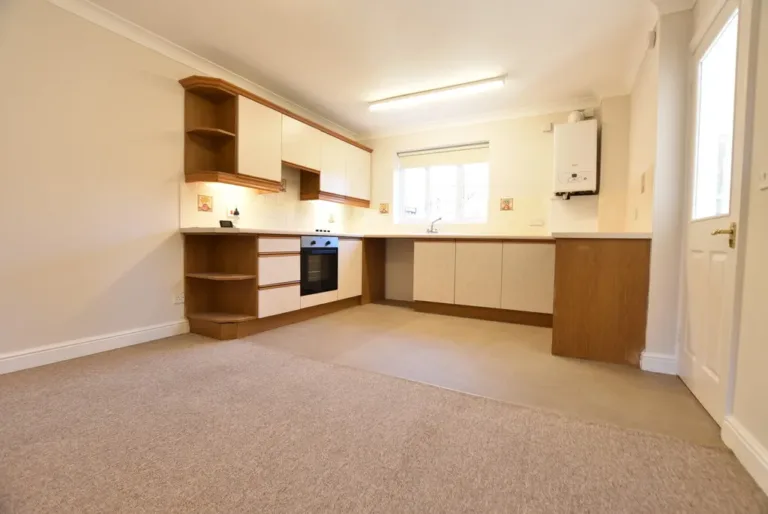
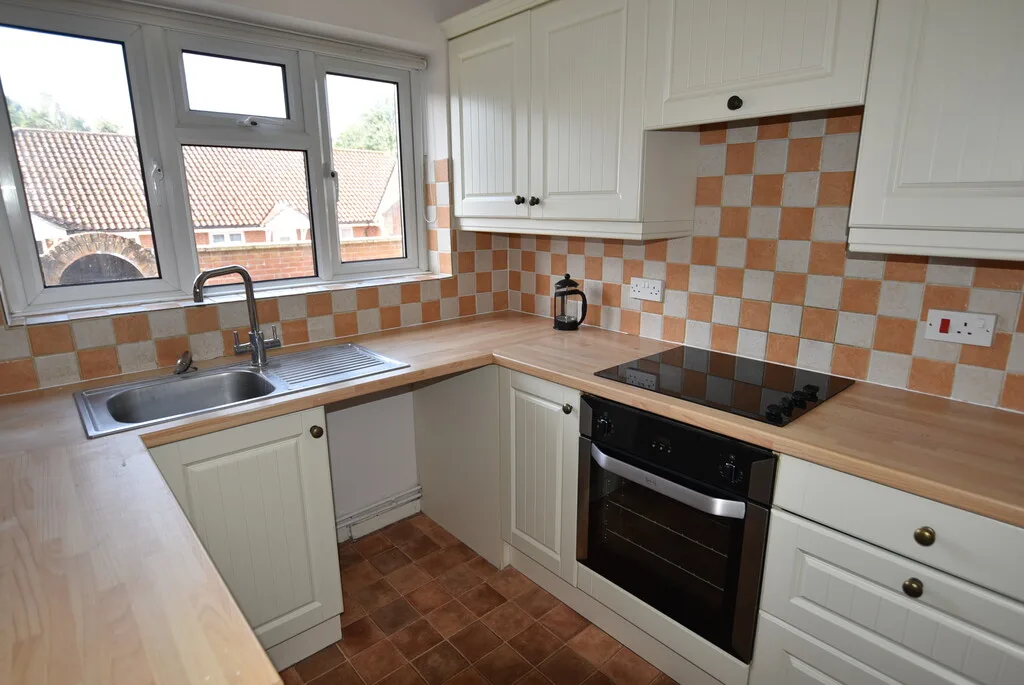
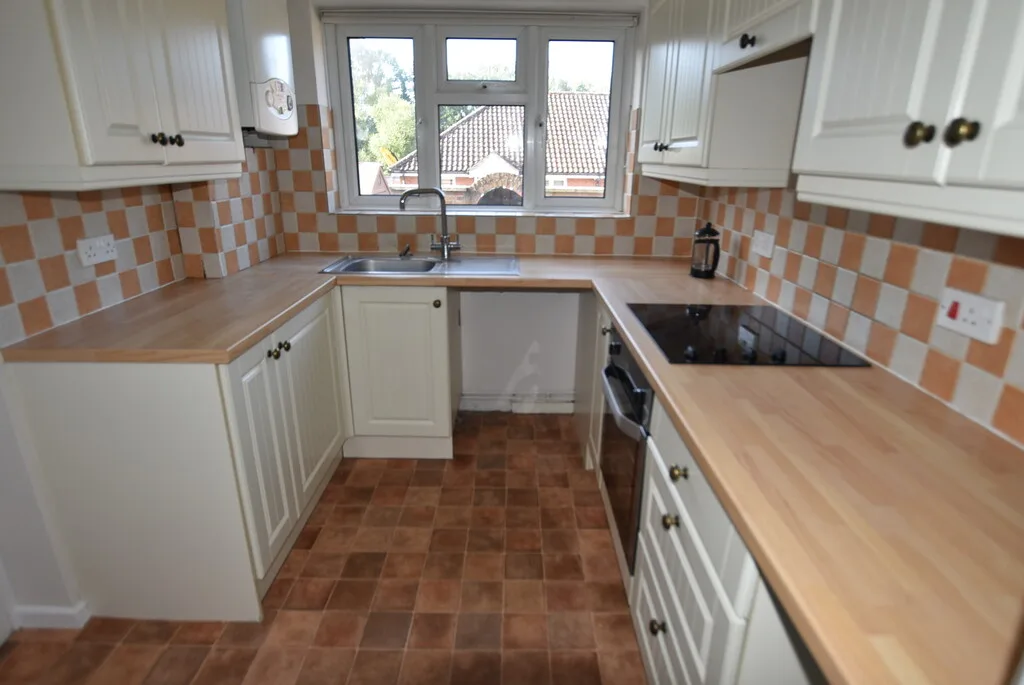
Kitchen
8′ 5" x 7′ 4"
Window to rear elevation, work surfaces running to three walls, inset electric hob with matching oven under and extractor hood over with cupboards to side, inset single drainer stainless steel sink unit with space and plumbing for automatic washing machine beneath with cupboards adjoining with matching wall mounted cupboards to side, wall mounted combination boiler supplying hot water and heating, under stairs storage cupboard, partly glazed door through to:
Inner lobby
Door through to:
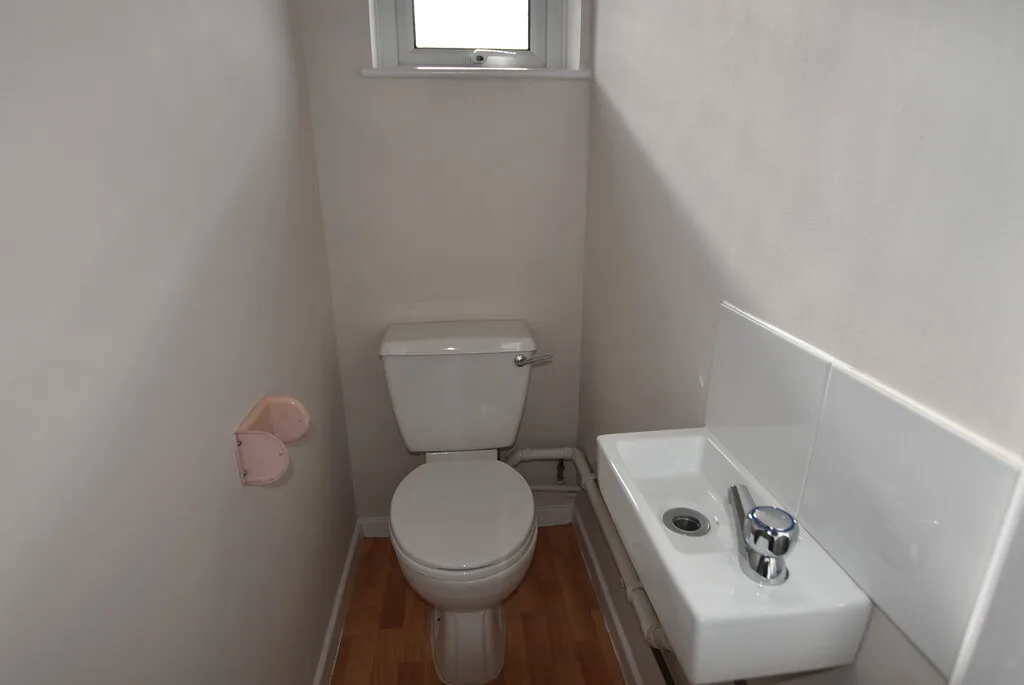
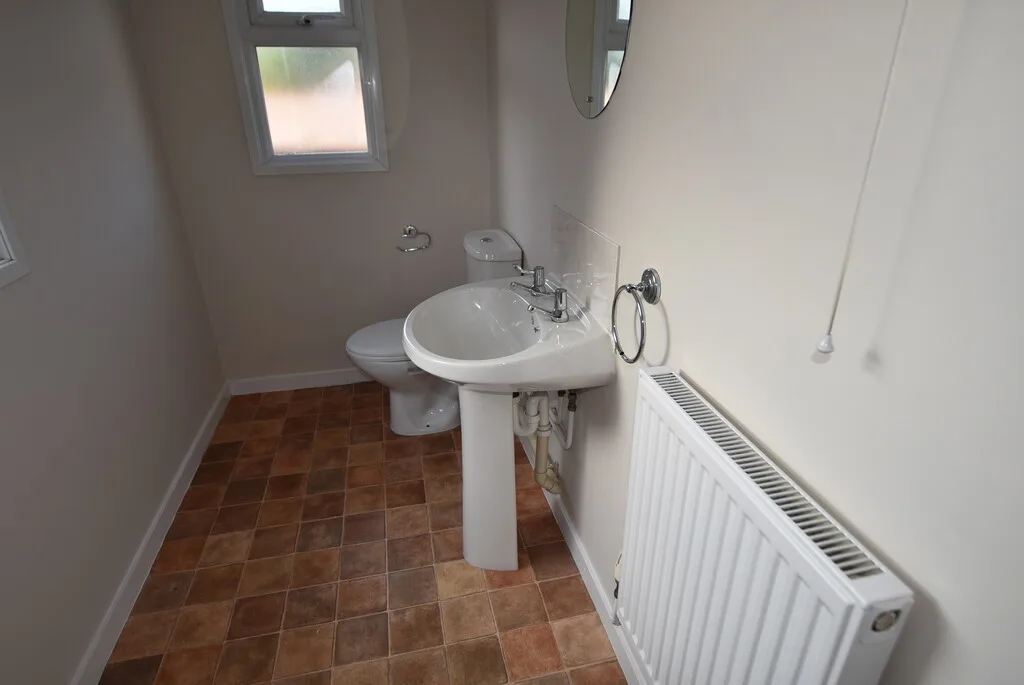
Cloakroom
8′ 3" x 4′ 4"
Windows to side and rear elevations, radiator, low level WC, pedestal wash hand basin, radiator, ceiling mounted downlighters.
d
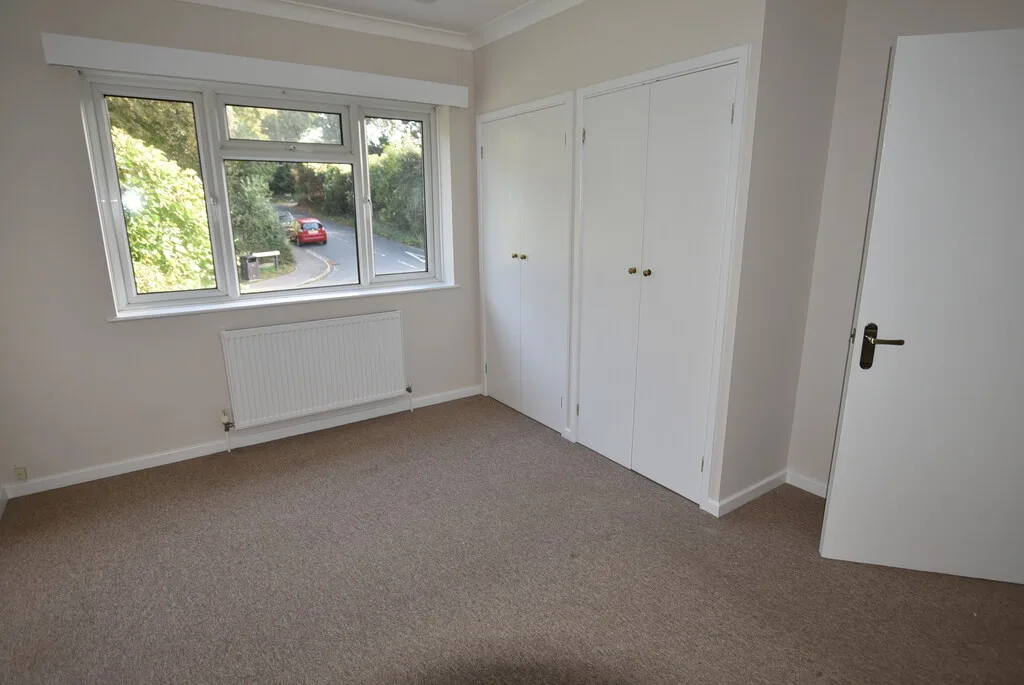
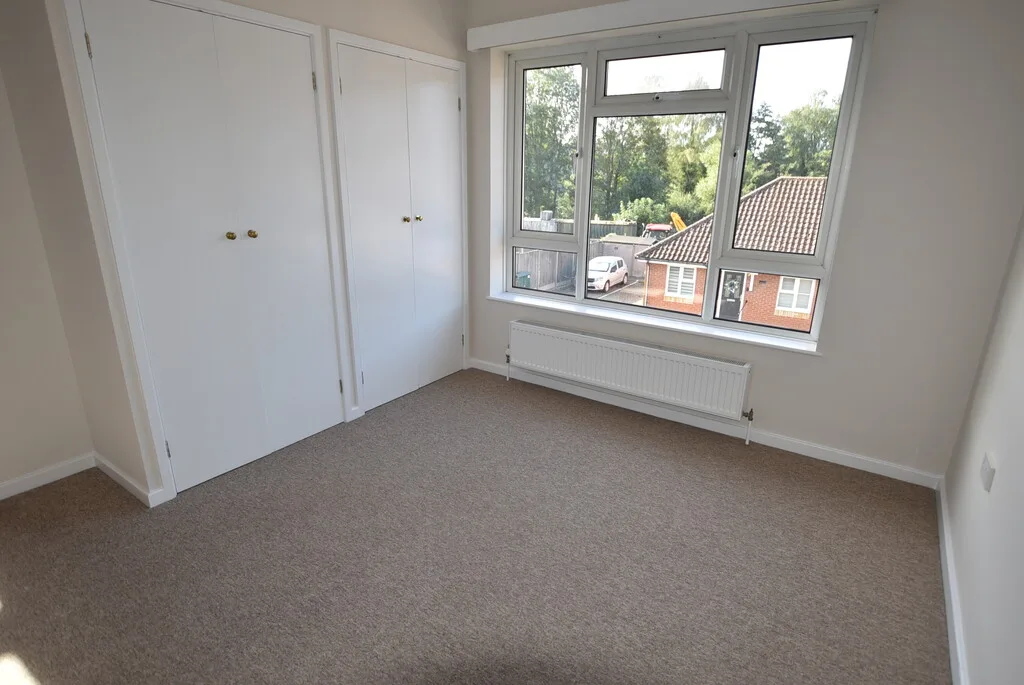
Bedroom 1
11′ 4" x 11′ 5"
Window to front elevation, radiator, two double wardrobes
Bedroom 2
13′ 3" x 11′ 4"
Window to front elevation, radiator, two double wardrobes.
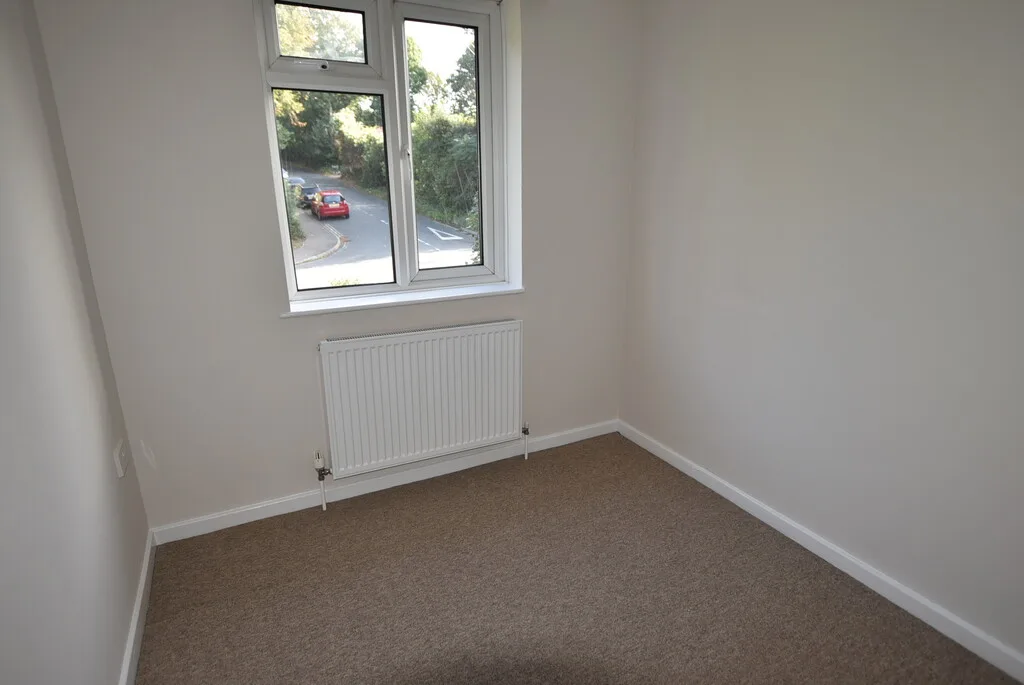
Bedroom 3
7′ 6" x 7′ 6"
Window to front elevation, built in storage cupboard over stairwell with sliding doors
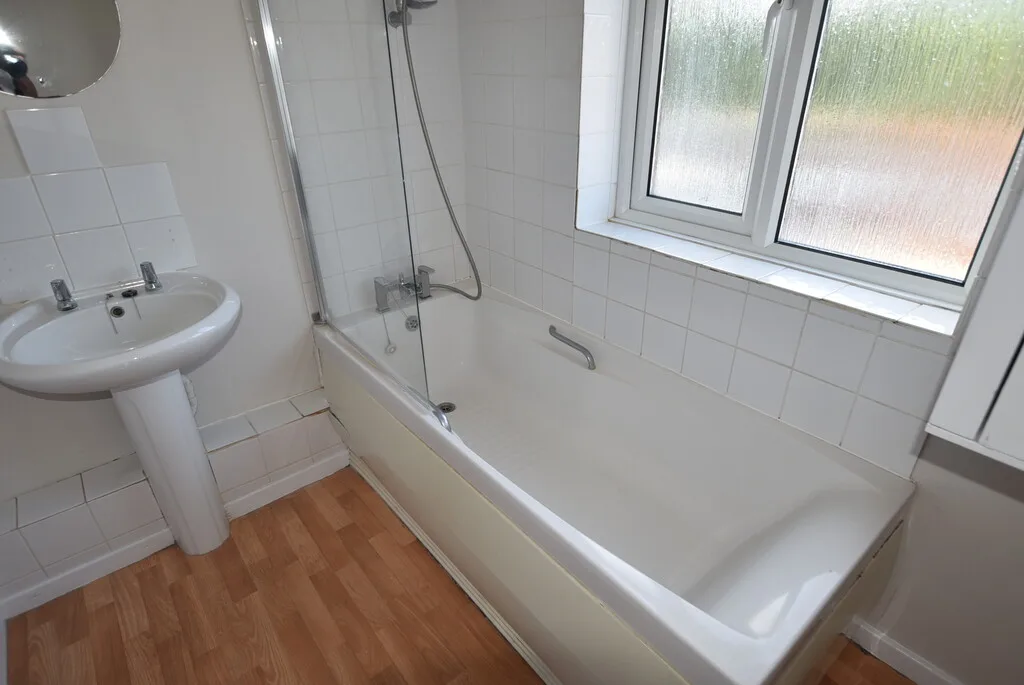
Bathroom
White suite comprising panel bath with mixer tap with shower attachment off, pedestal wash hand basin, radiator, flush wall mirror with light and shaver socket, mirrored medicine cabinet and storage cupboard, separate WC with low level WC wash hand basin window to side aspect
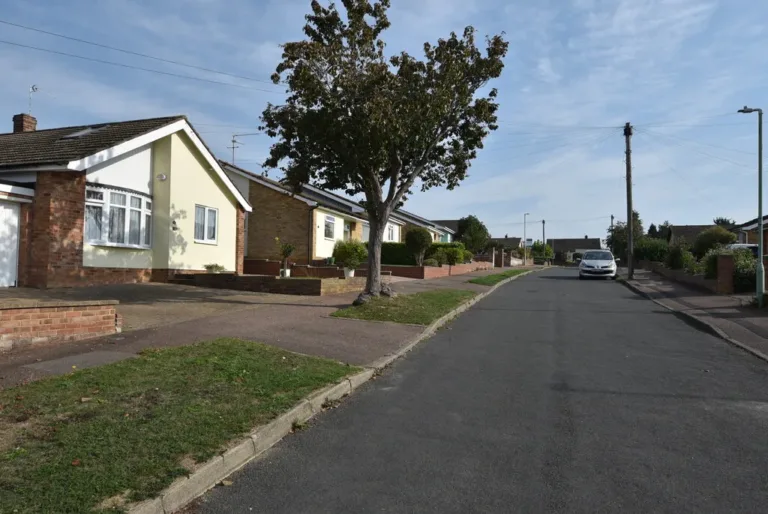
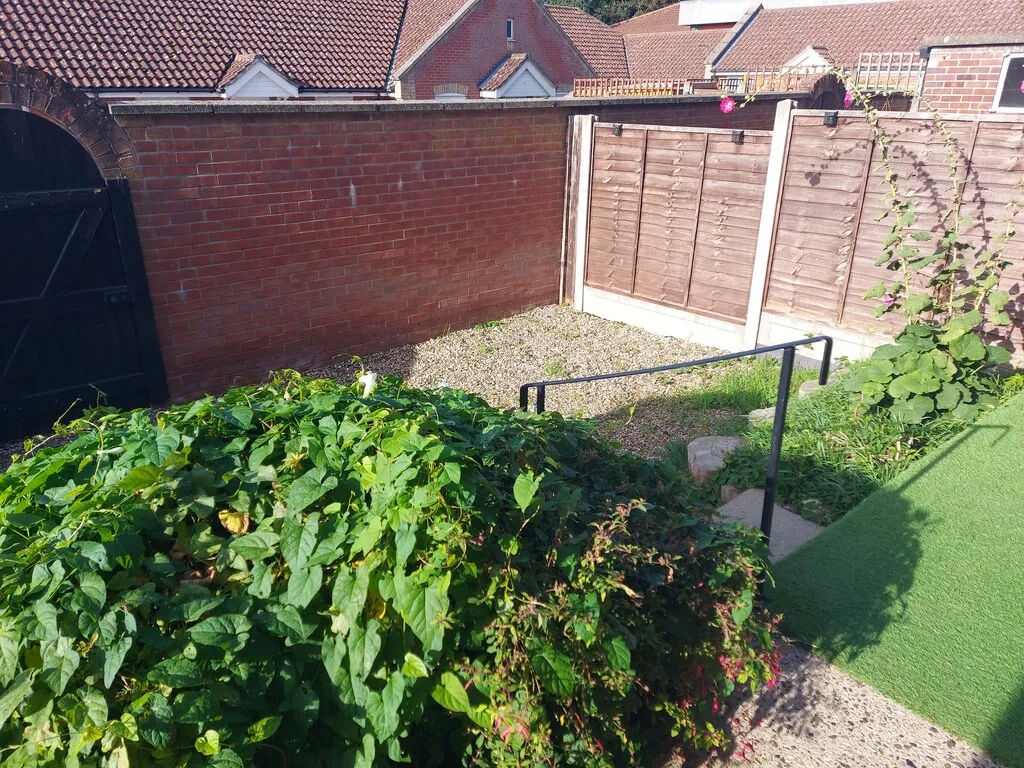
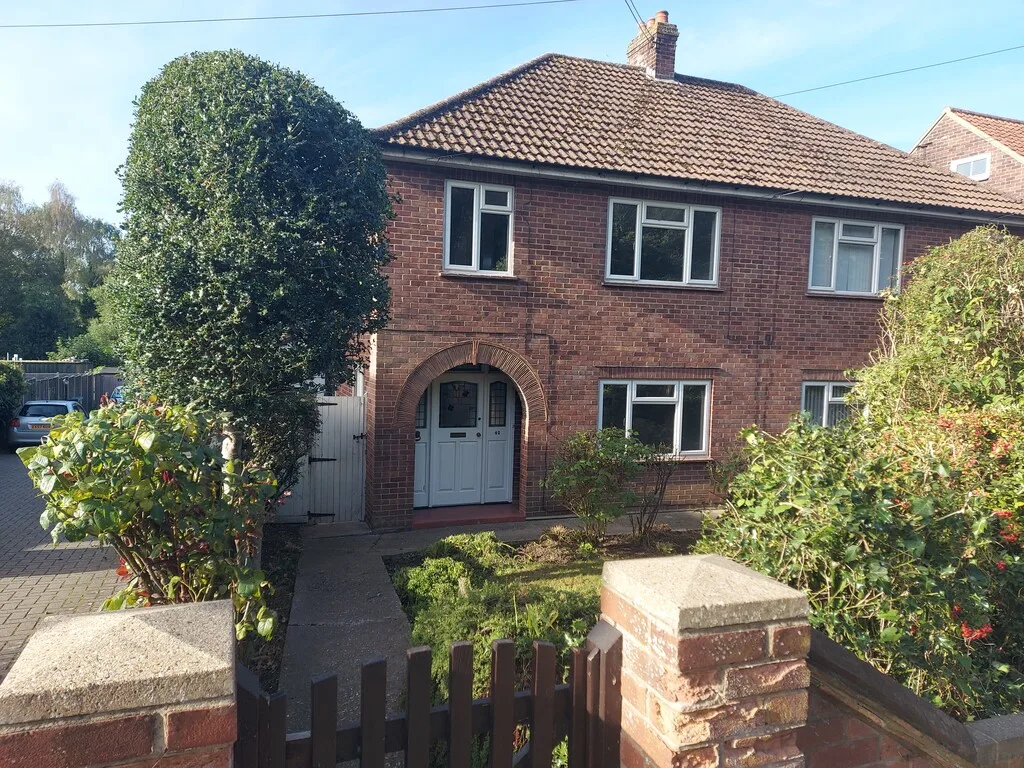
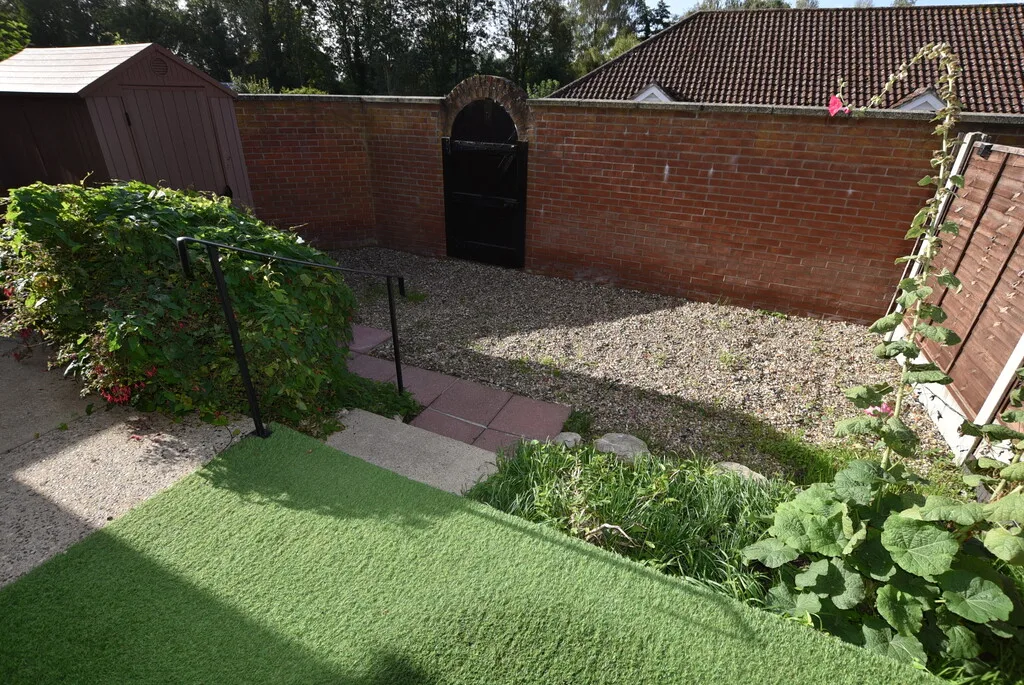
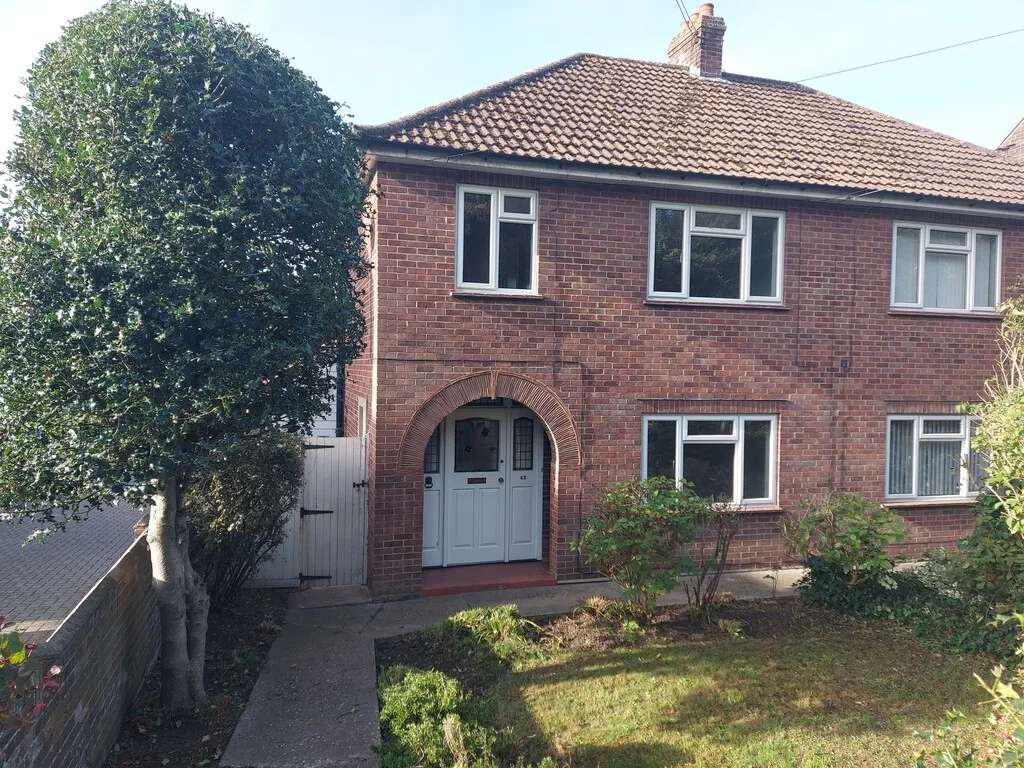
The property is set back from the road with a dwarf red brick wall forming the front boundary with picket style gate giving access via a concrete path through to the covered porch with side access through to the rear garden. The front garden is principally lawned with a deep flower borders and the rear garden has a concrete patio with steps down to a single area with garden shed and mature shrubs. The garden is fully enclosed by high walls and timber fencing with personal gate giving access to the rear. Allocated parking space for one vehicle.
Address
Sorry, no records were found. Please adjust your search criteria and try again.
Sorry, unable to load the Maps API.
Message Us About This Property