Tudor Road, Sudbury
Overview
Features
Description
PORCH Radiator, doors to:
CLOAKROOM Low level WC, wash hand basin.
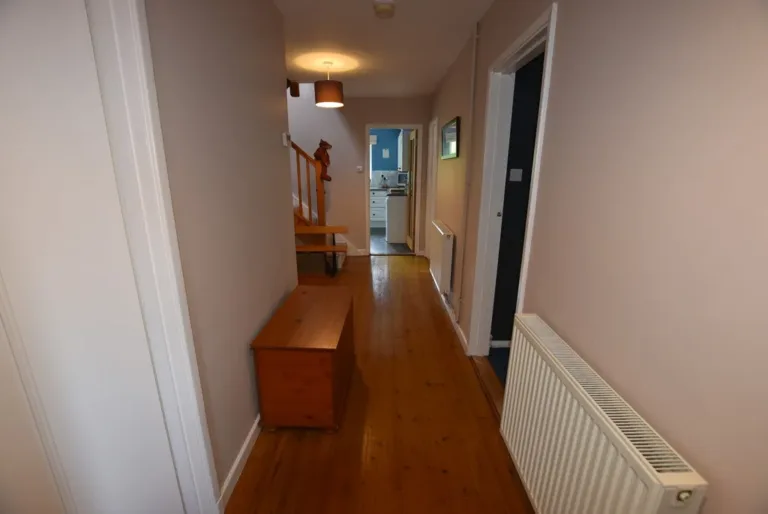
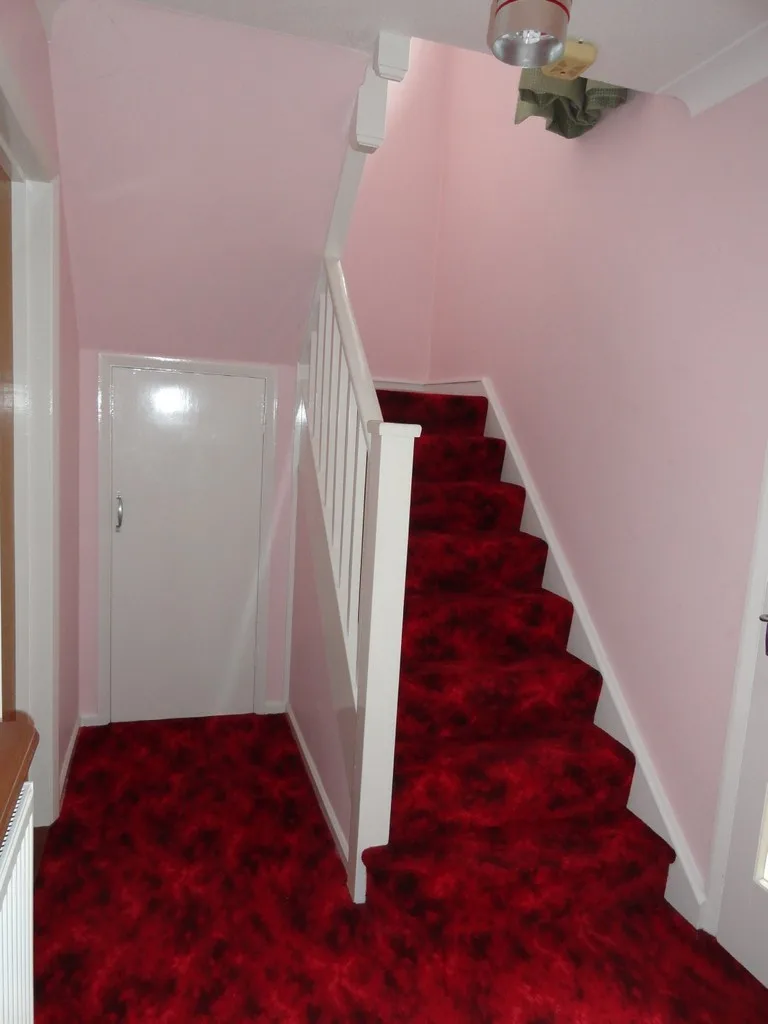
ENTRANCE HALL Return stairs to first floor, radiator, under stairs storage cupboard, doors to:
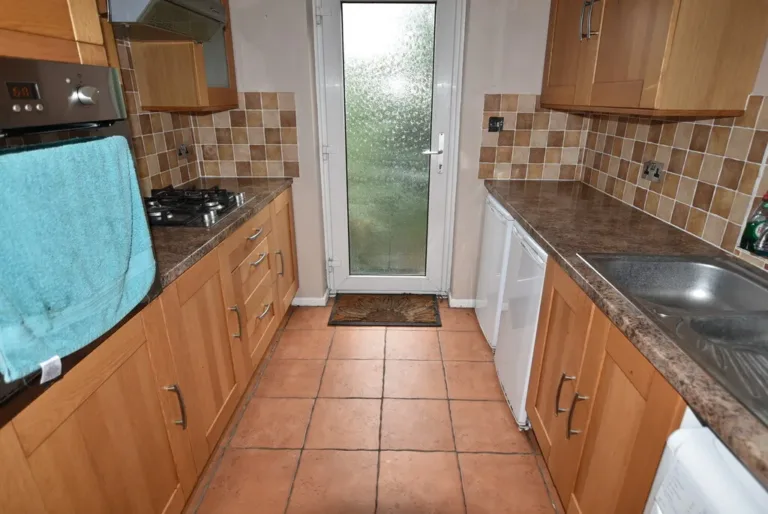
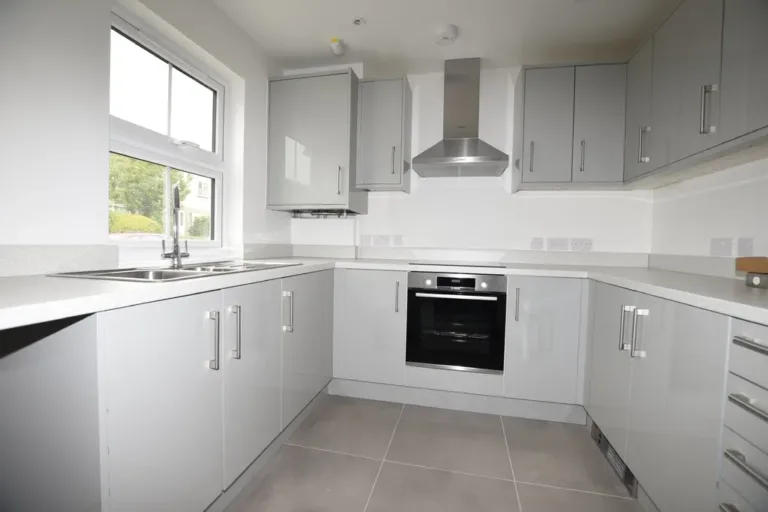
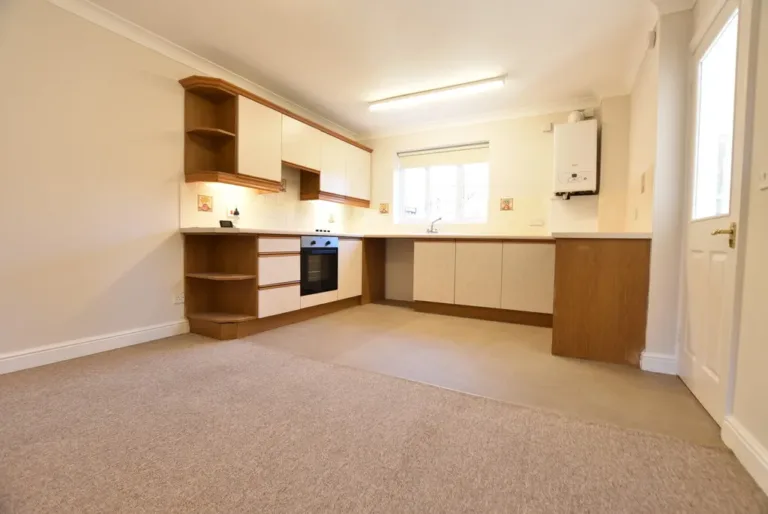
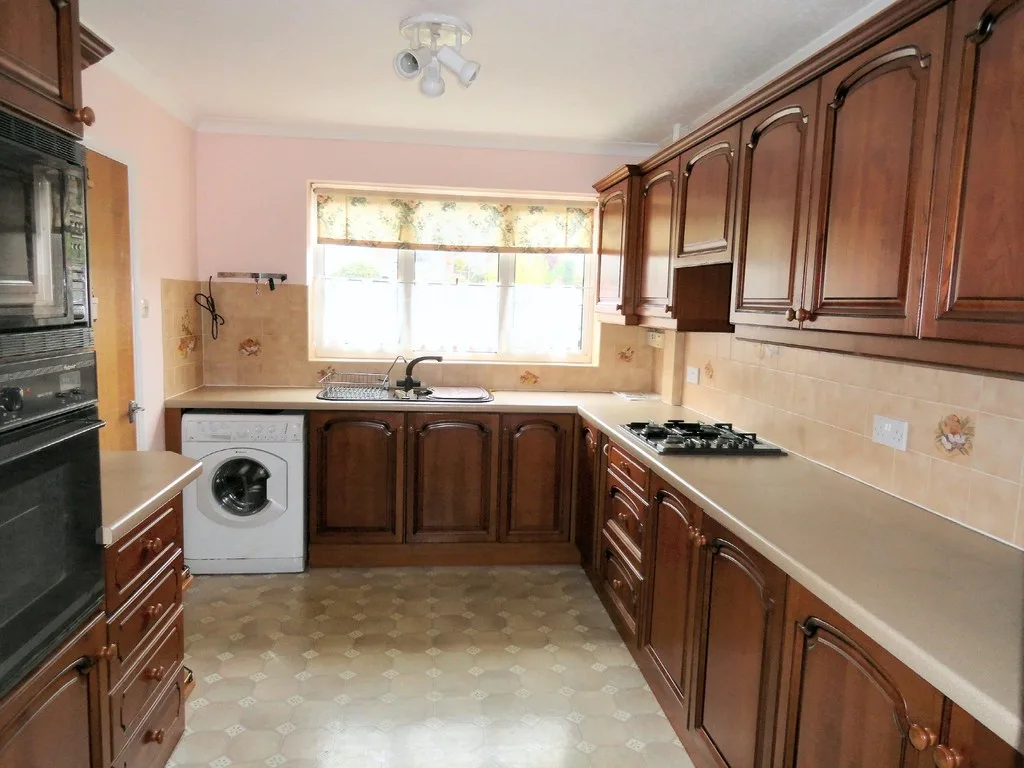
KITCHEN 12′ 6" x 8′ 10" (3.81m x 2.69m) Window to front, worktops to three walls with a good range of cupboards and drawers beneath and matching wall mounted cupboards, inset 1 1/2 bowl sink, wall mounted oven and micro wave cooker, inset hob, part tiled walls. Door to:
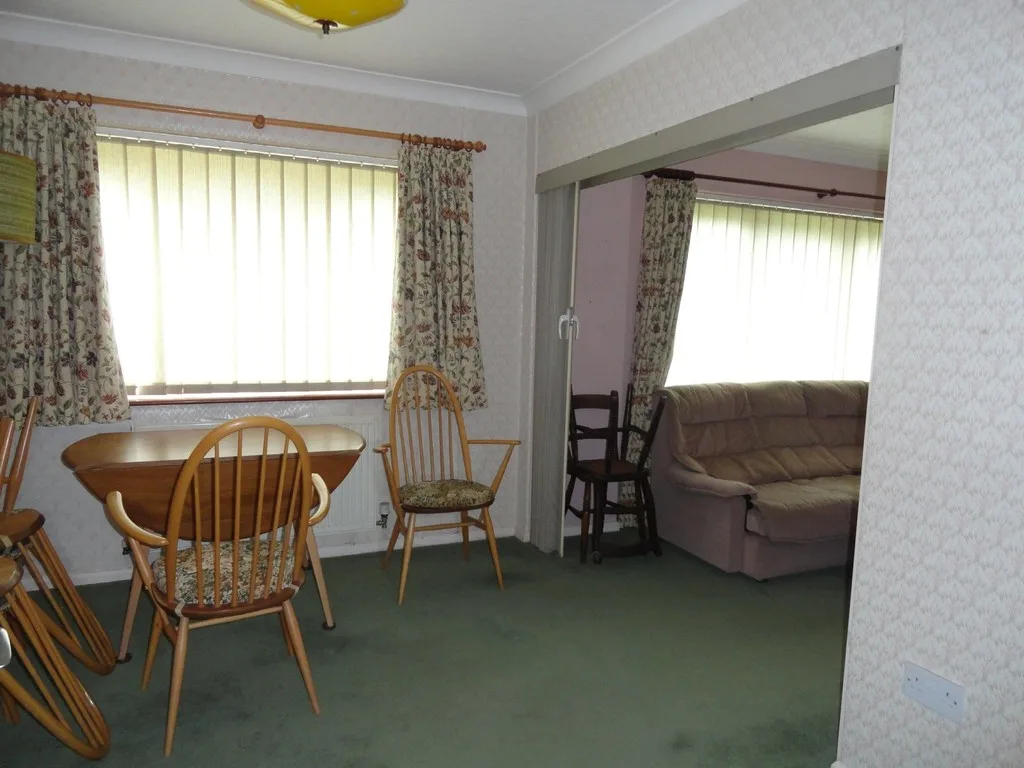
DINING AREA 11′ 1" x 8′ 11" (3.38m x 2.72m) Window to rear, radiator, walk way thought to:
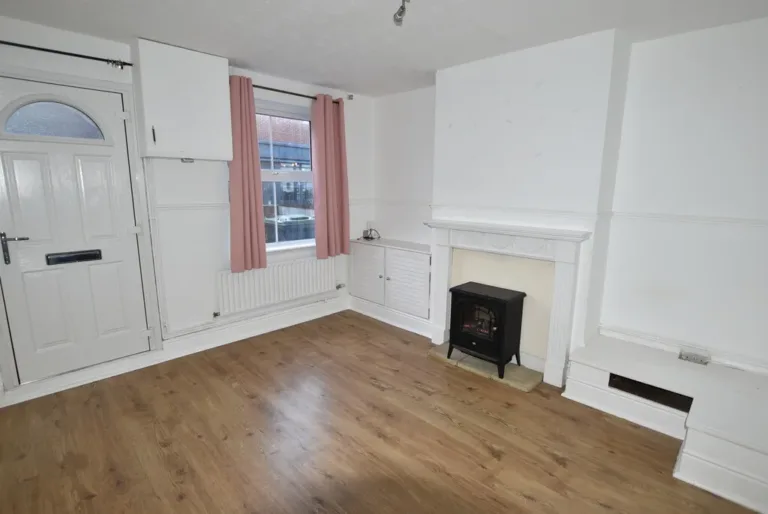
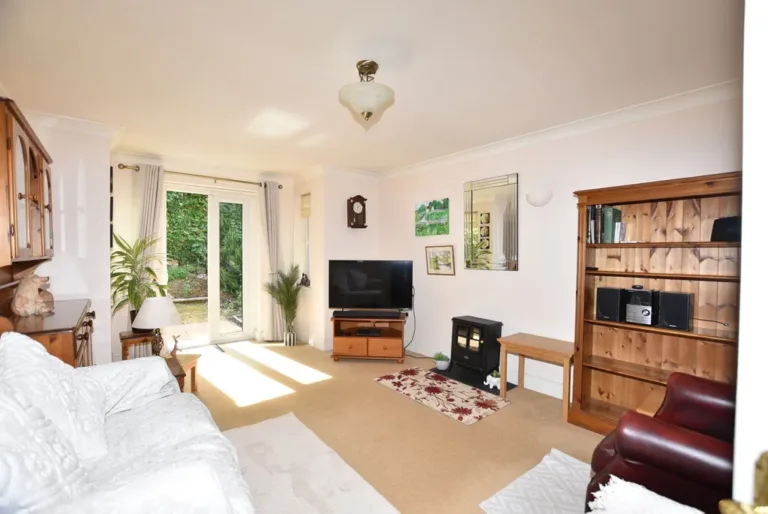
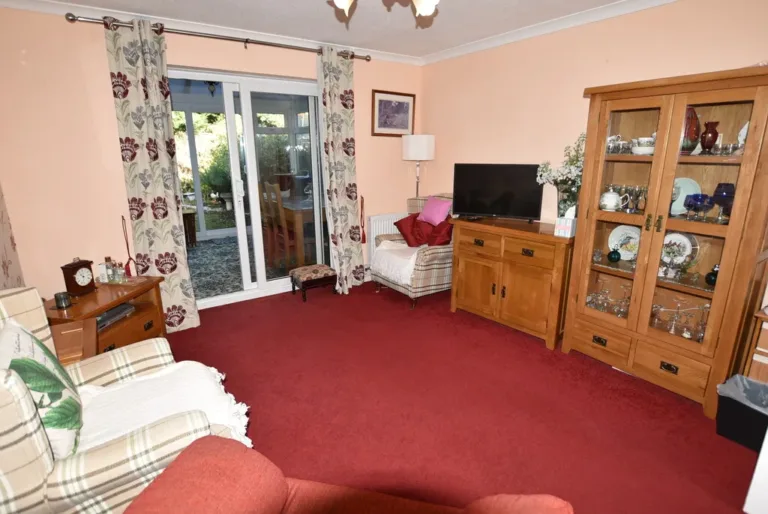
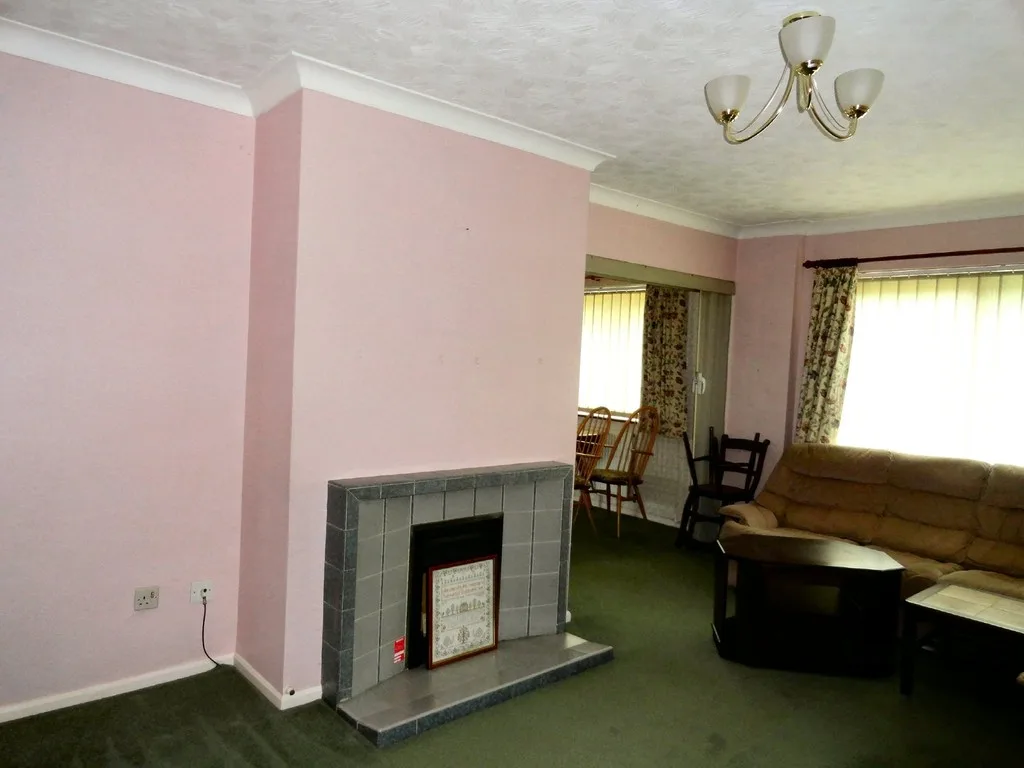
LOUNGE 17′ 7" x 11′ 7" (5.36m x 3.53m) Window and door to rear elevation, radiator and tiled fire place.
LANDING Walk in airing cupboard, window to front, doors to:
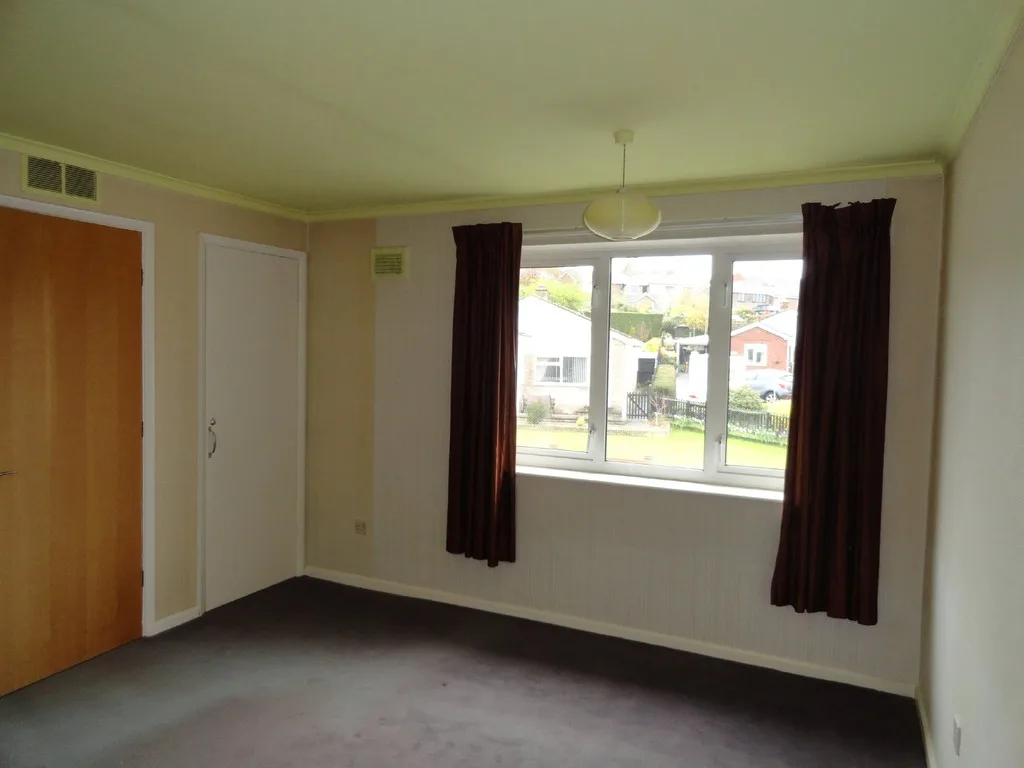
BEDROOM 12′ 7" x 11′ 2" (3.84m x 3.4m) Nr. in part to 8’8". Window to front, radiator, walk in cupboard.
BEDROOM 11′ 3" x 11′ 0" (3.43m x 3.35m) Window to rear, radiator.
BEDROOM 10′ 5" x 9′ 4" (3.18m x 2.84m) Window to rear, radiator.
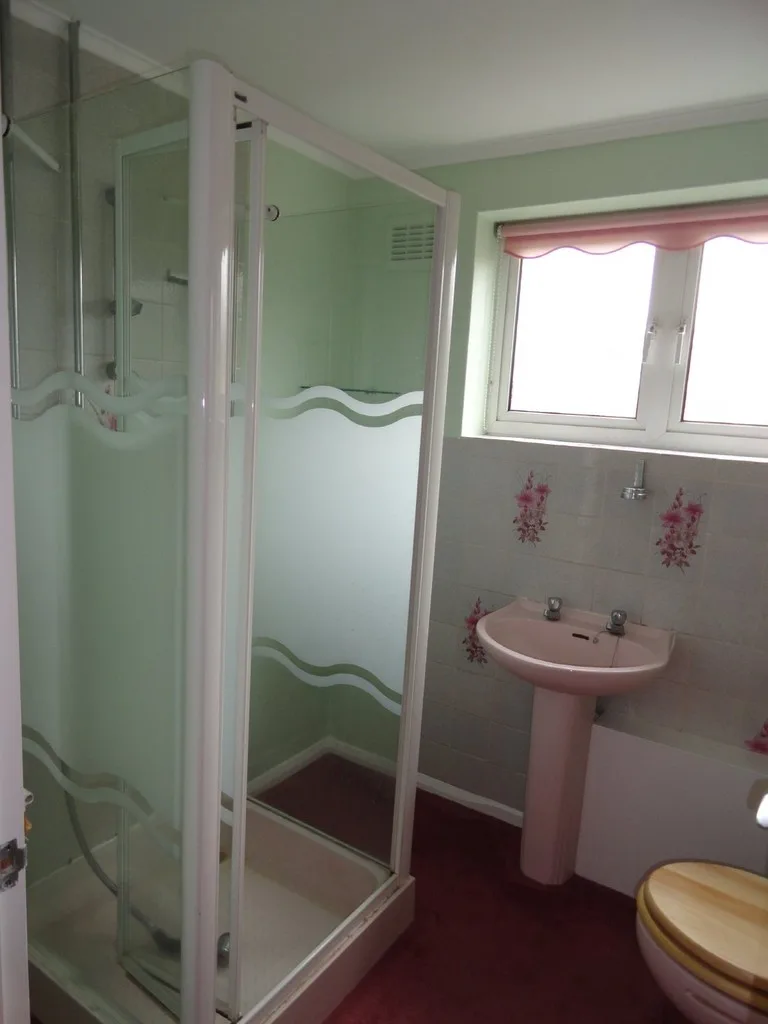
SHOWER ROOM Separate shower. low level WC., pedestal wash hand basin, radiator, window to side.
GARAGE 18′ 5" x 8′ 4" (5.61m x 2.54m) Up and over door.
CARPORT
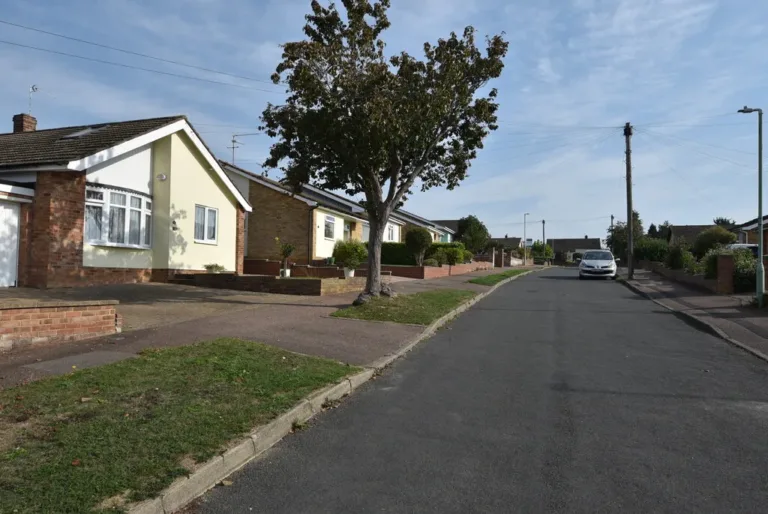
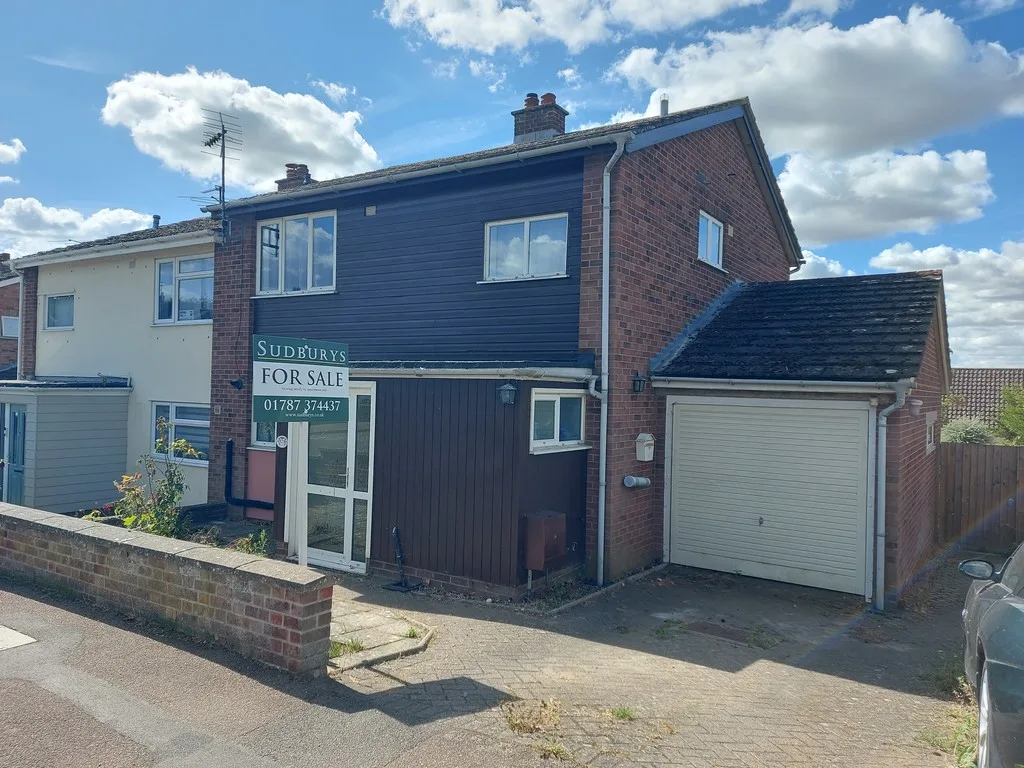
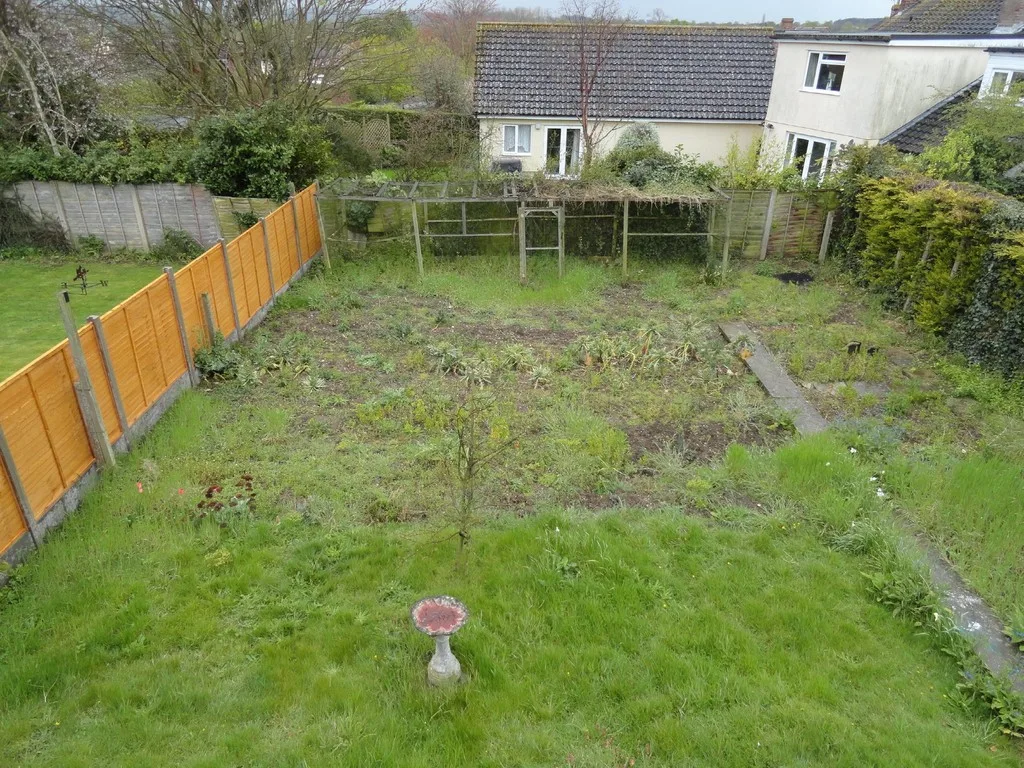
GARDEN The property benefits from a large rear garden being of a very good width and about 60′ deep. The front garden provides flower beds with pathway to the front door and driveway to garage and carport.
Address
Sorry, no records were found. Please adjust your search criteria and try again.
Sorry, unable to load the Maps API.
Message Us About This Property