Chapel Lane, Sudbury
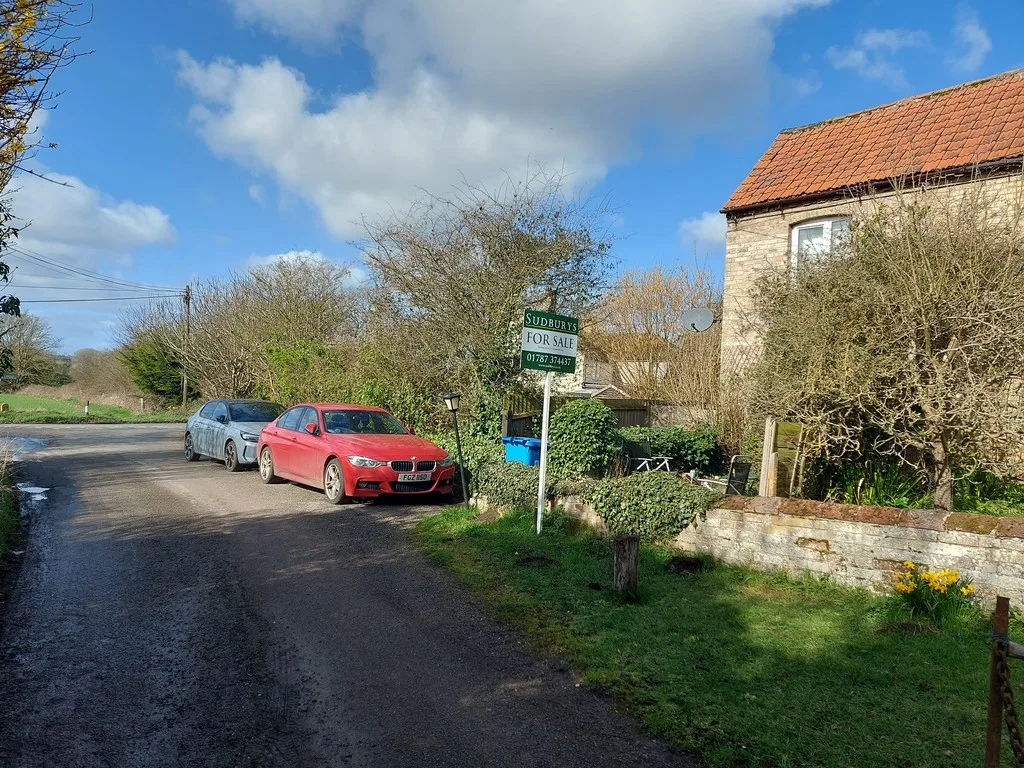
Overview
Features
Description
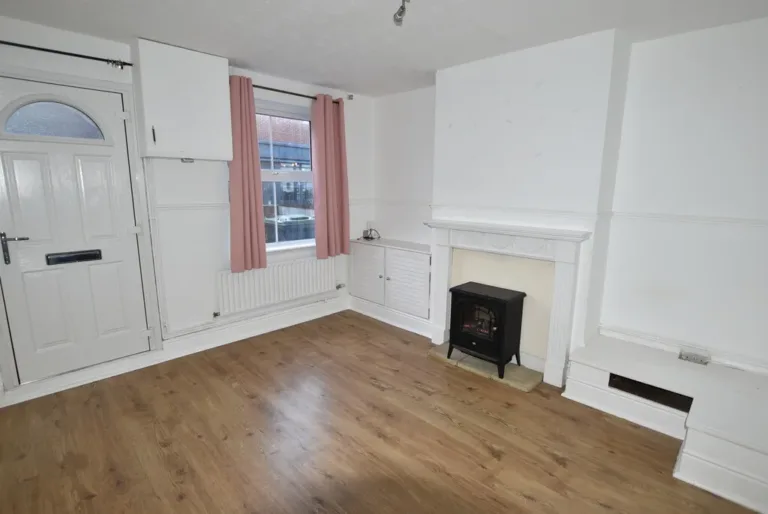
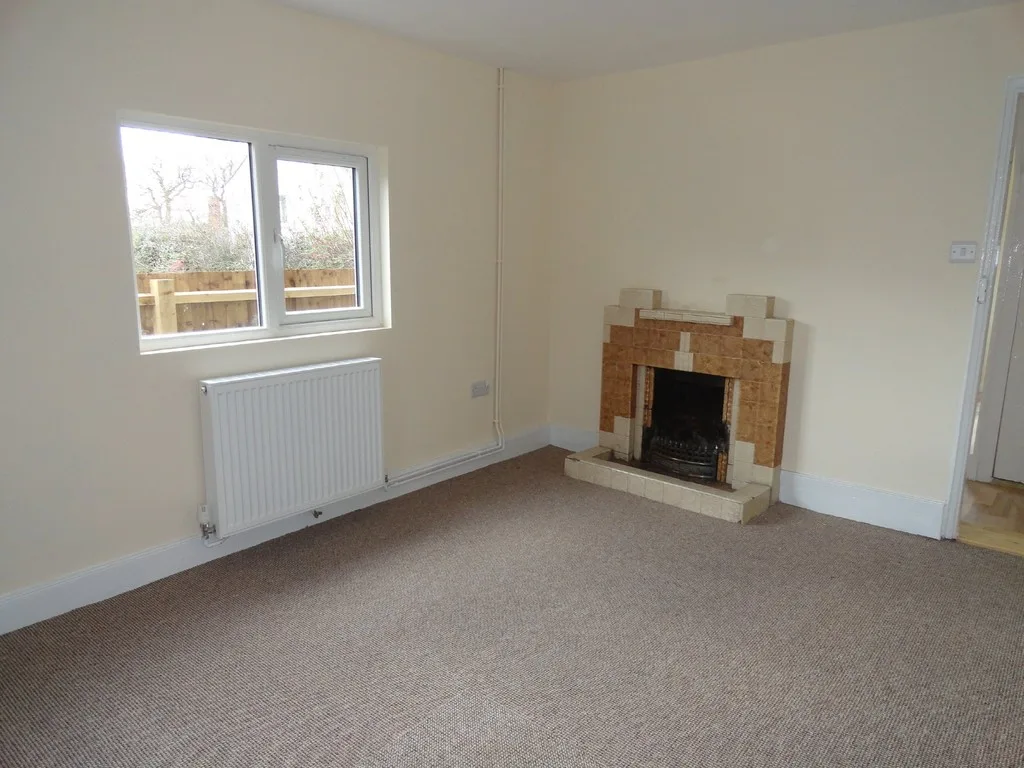
LOUNGE 12′ 6" x 9′ 9" (3.81m x 2.97m) Window to side and half glazed door to front, open fire place (not to be used) radiator.
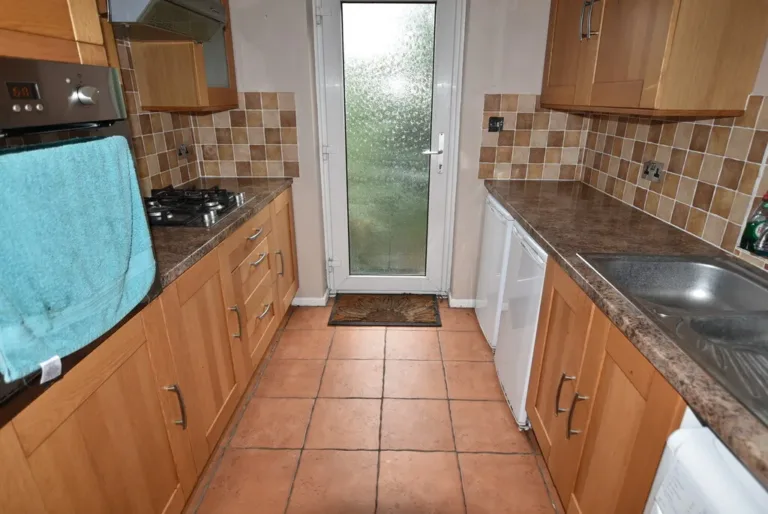
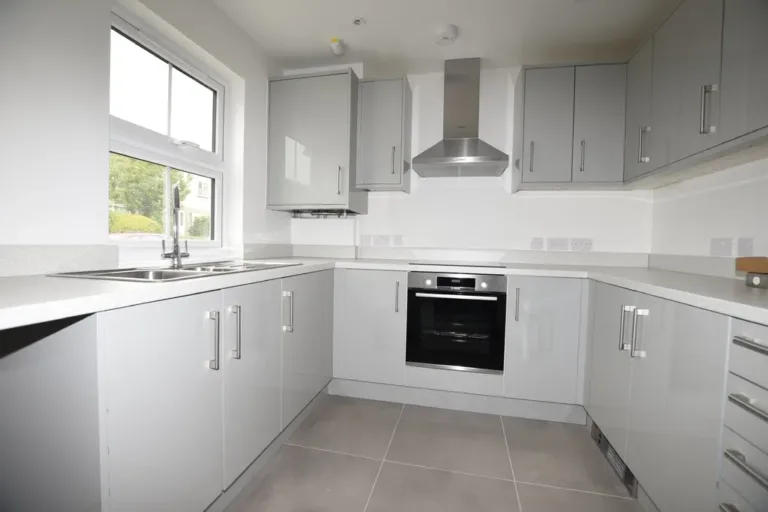
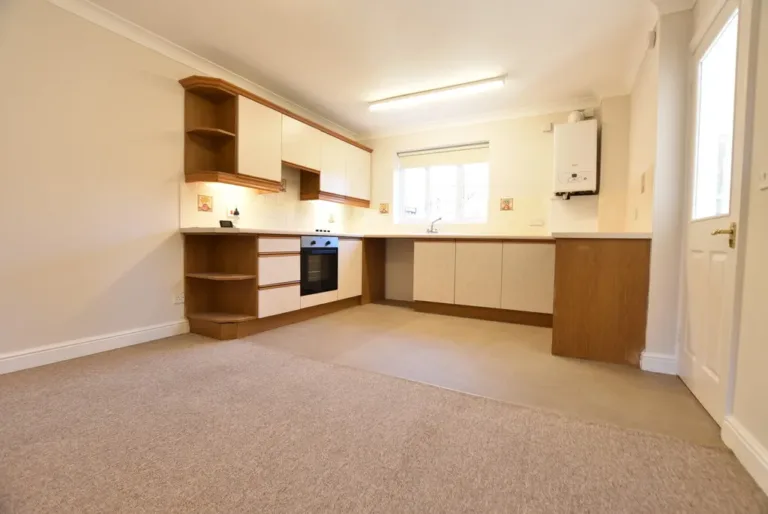
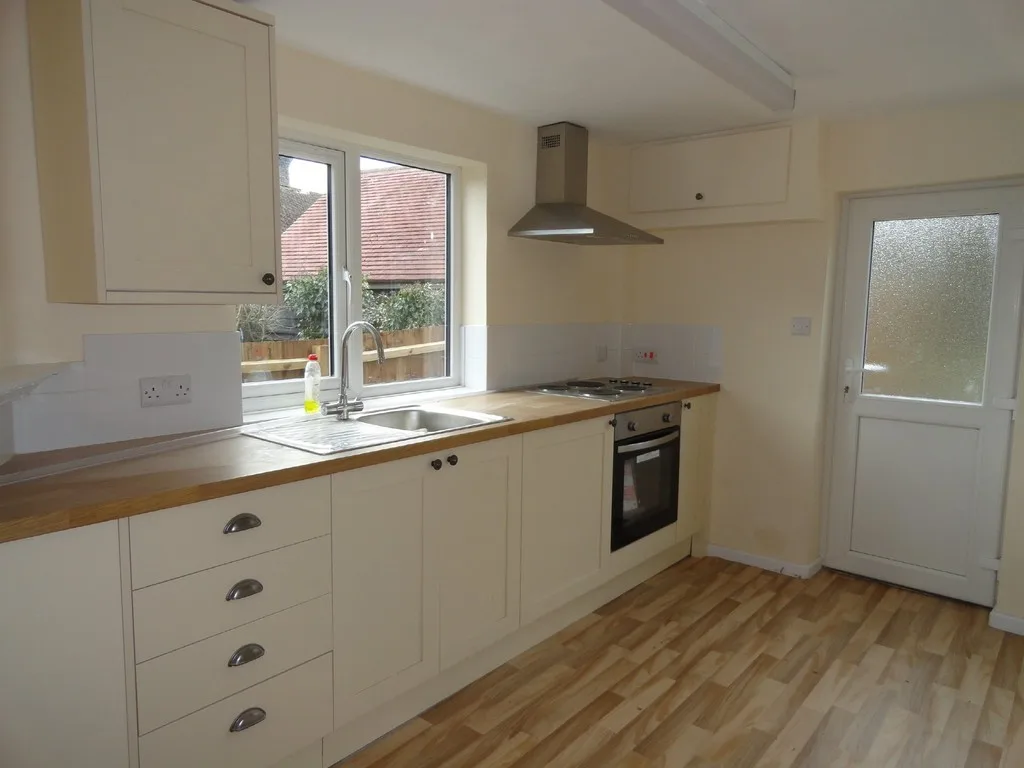
KITCHEN/BREAKFAST ROOM 12′ 4" x 7′ 1" (3.76m x 2.16m) Wood effect work tops with modern units, windows to side, half glazed door to rear garden, staircase to first floor, walking storage cupboard, radiator,
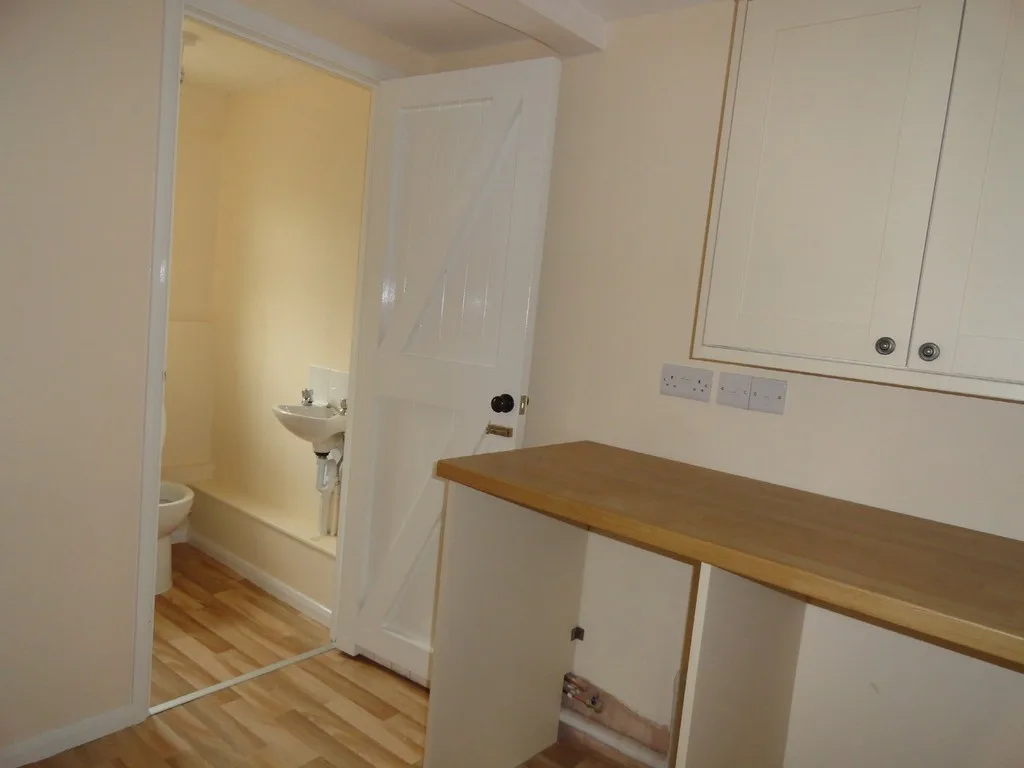
UTILITY ROOM 7′ 1" x 5′ 5" (2.16m x 1.65m) Work effect worktops, plumbing for automatic washing machine, door to:
CLOAKROOM Low level WC, washing hand basin.
LANDING Boiler cupboard housing electric boiler supplying domestic hot water and heating, doors to:
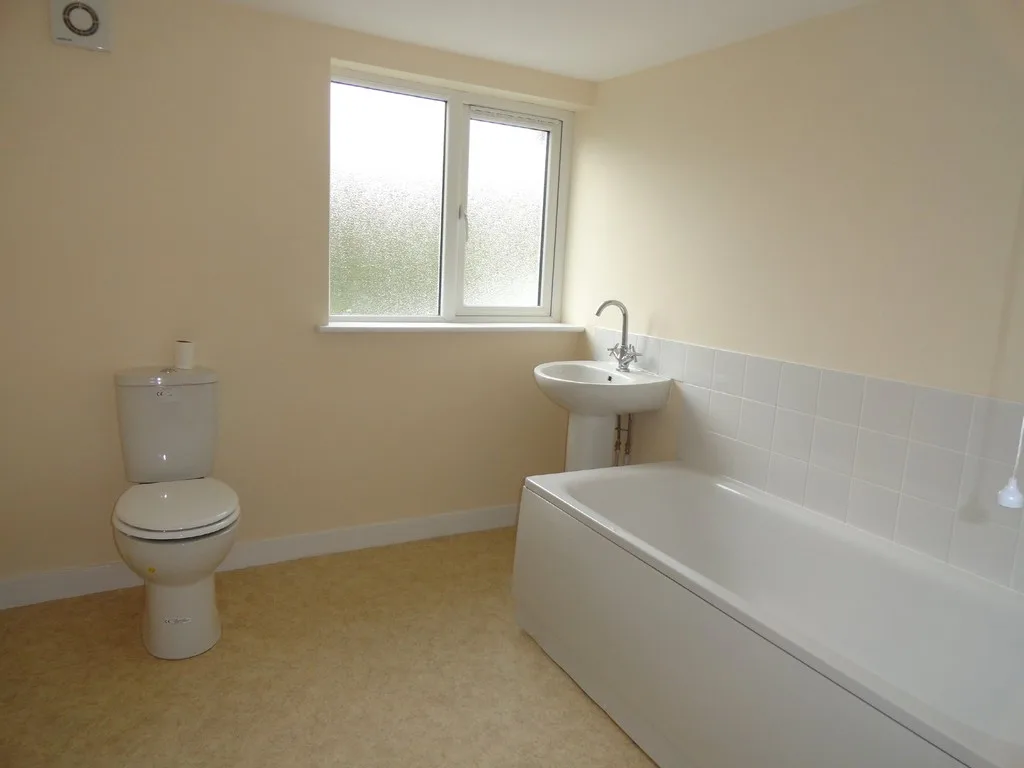
BATHROOM 7′ 6" x 8′ 8" (2.29m x 2.64m) white suite comprising panelled bath with mixer taps and shower off, pedestal washing hand basin, low level WC, radiator, window to rear, extractor fan.
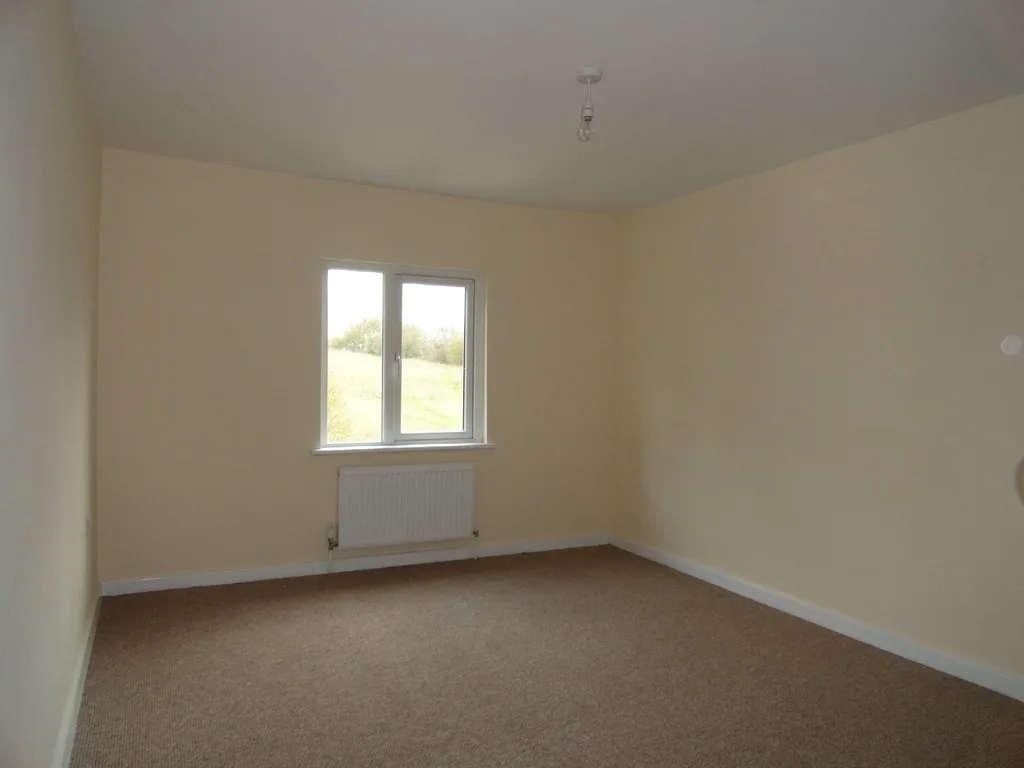
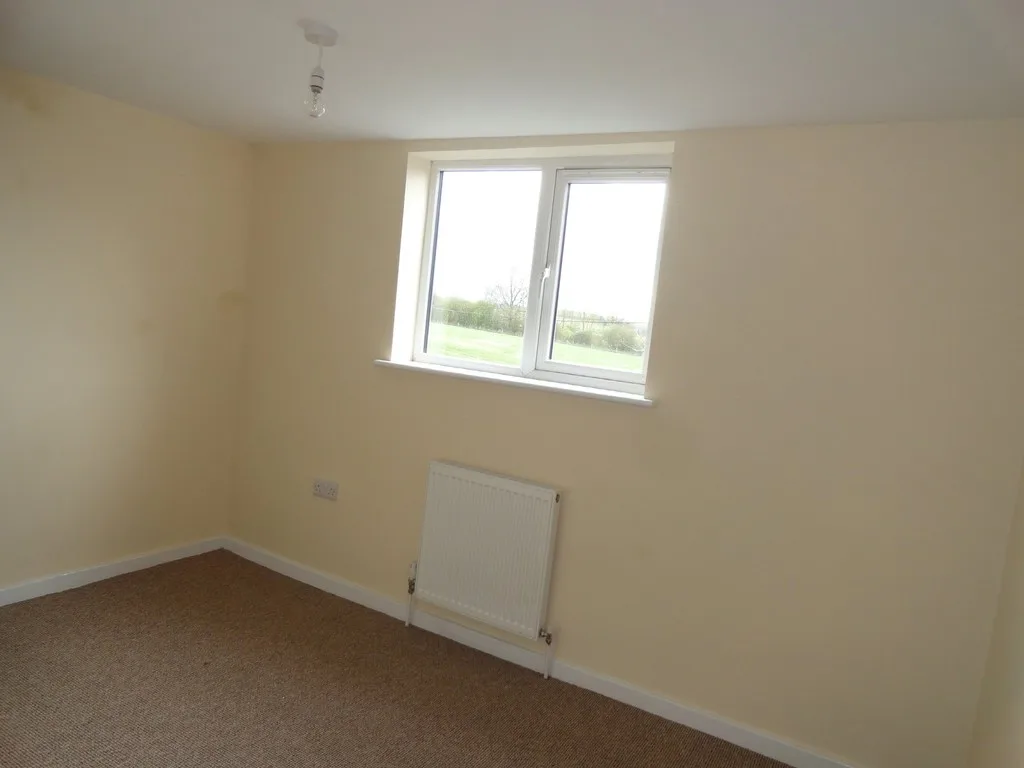
BEDROOM 1 12′ 10" x 9′ 10" (3.91m x 3m) window to front with views over open countryside, radiator.
BEDROOM 2 11′ 1" x 7′ 3" (3.38m x 2.21m) Max 10′. Window to side, radiator.
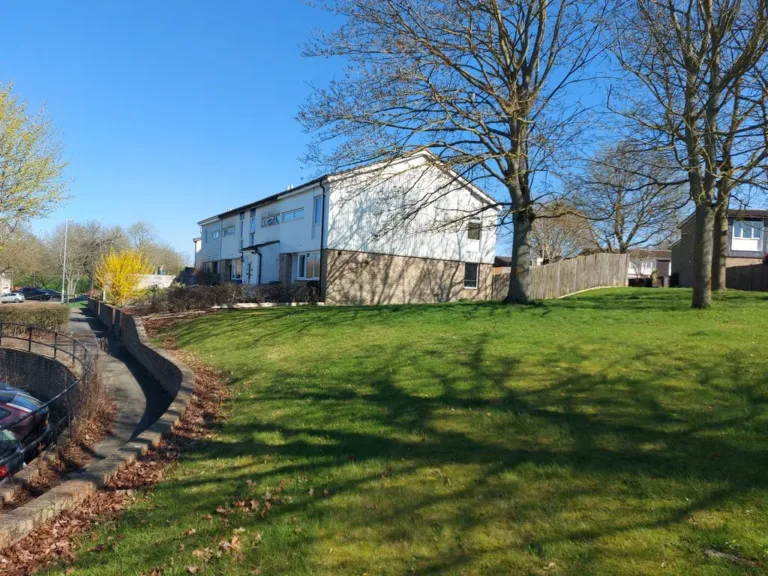
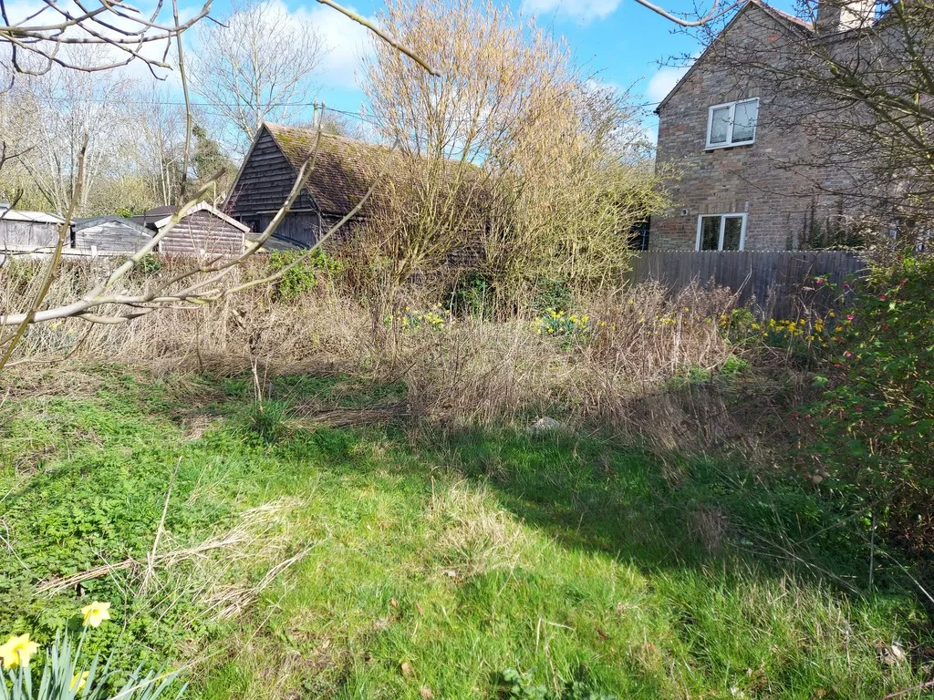
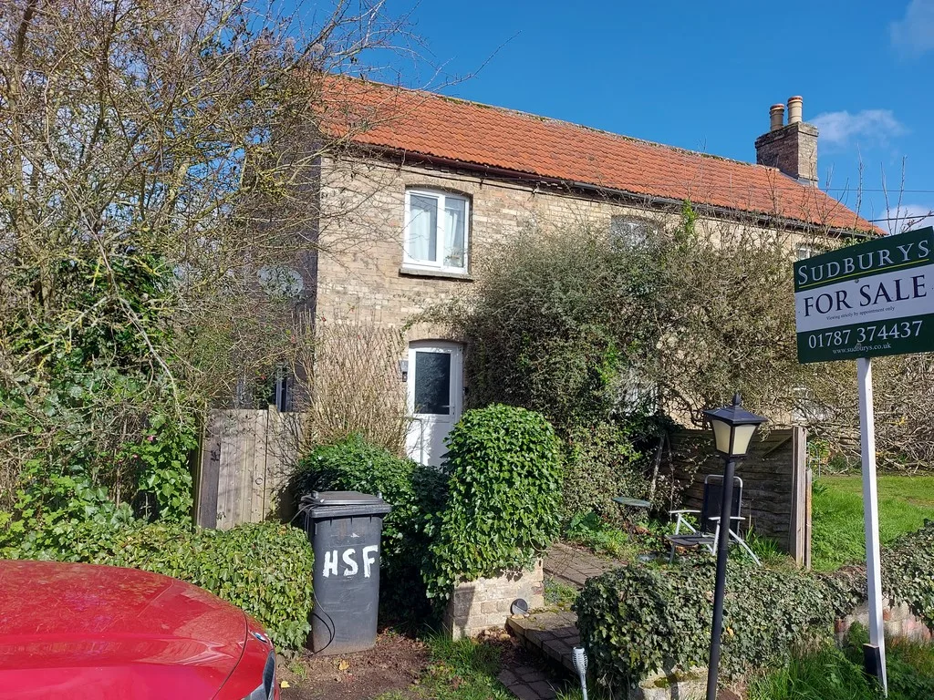
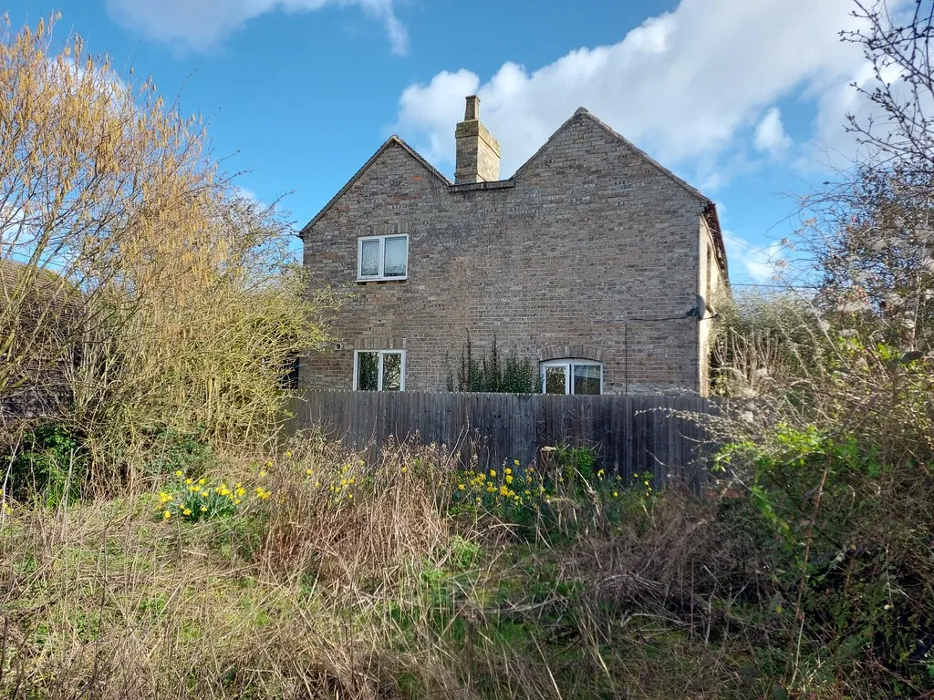
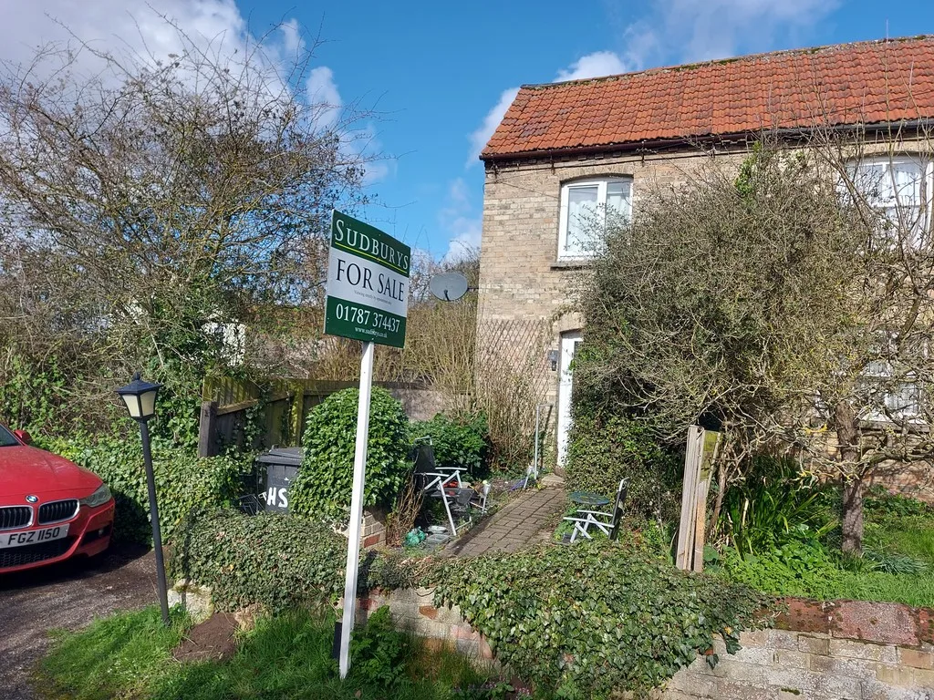
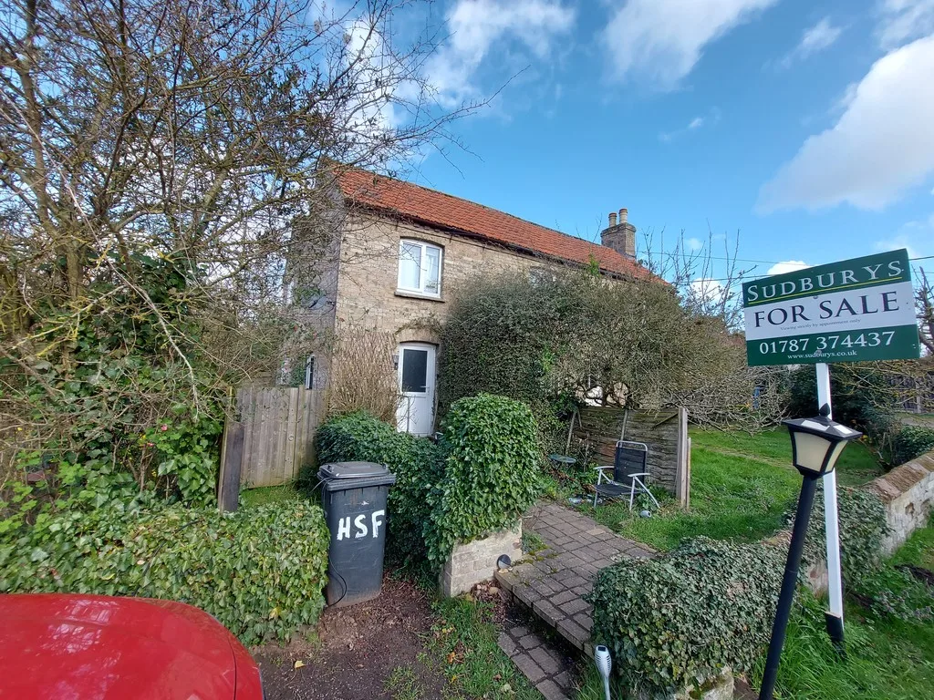
GARDEN Property benefits from a small front garden to side access to rear garden with the added benefit of a very large side garden offering great potential subject to planning.
Address
Sorry, no records were found. Please adjust your search criteria and try again.
Sorry, unable to load the Maps API.
Message Us About This Property